

The Amsterdam School, Fantasy in Brick
How a Generation of Dutch Architects Built Palaces for the Working City and Bridged the World from Art Nouveau to Art Deco
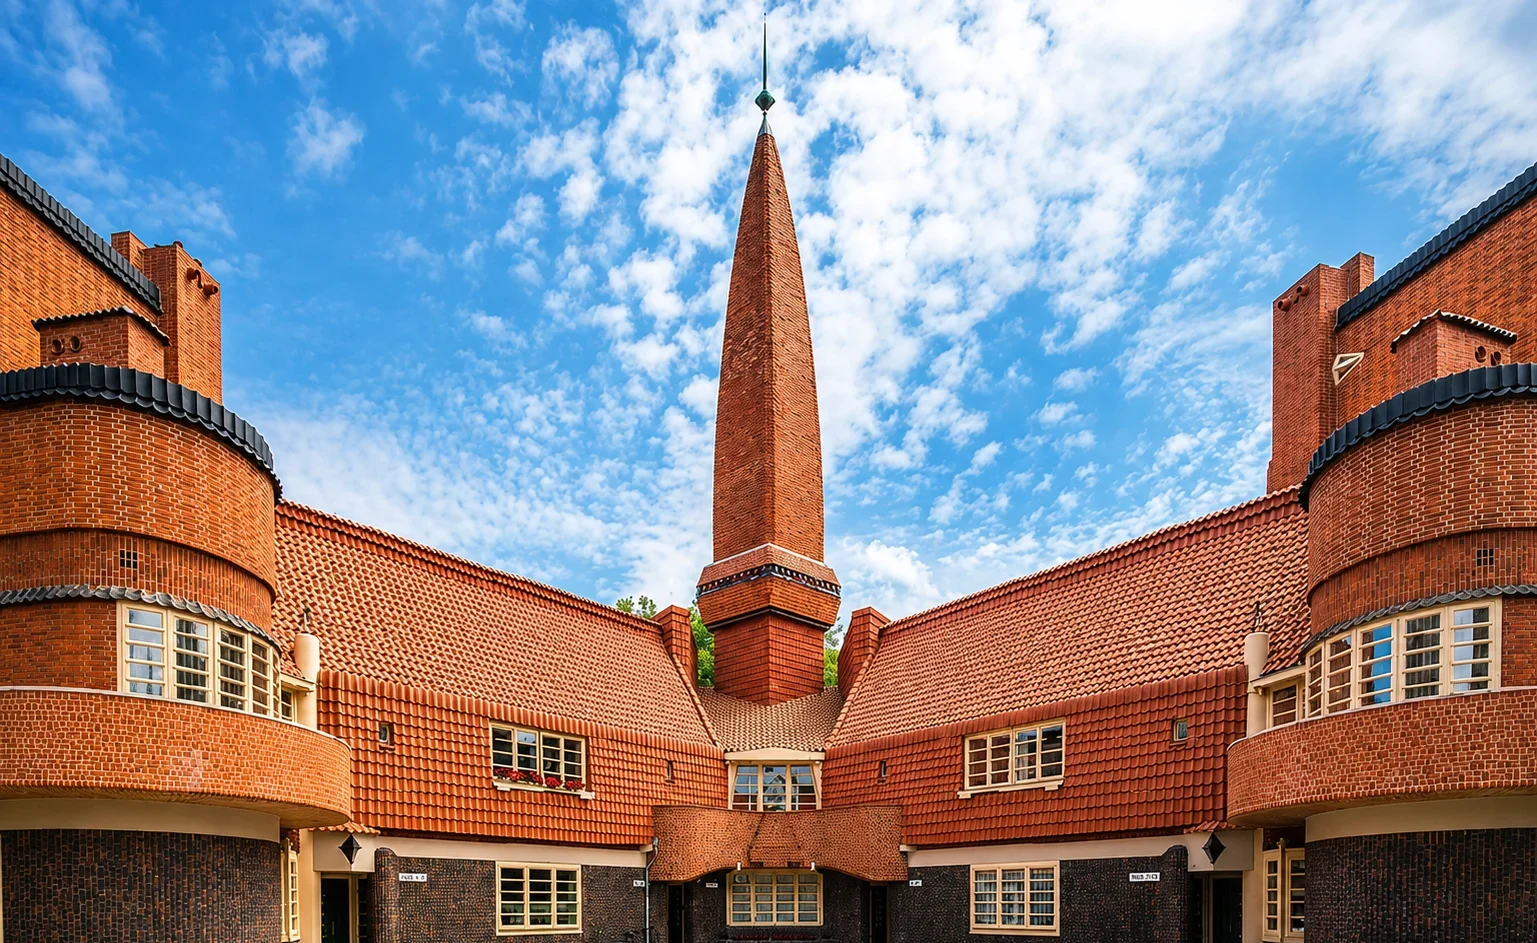
Amsterdam rewards the wanderer who looks up. Beyond the gabled canal houses and the Golden Age churches that crowd every postcard, the city’s residential streets hide something stranger and, to a certain kind of eye, far more thrilling. Great walls of brick rise and curve and ripple as though the material had been poured rather than stacked, their windows shaped into ladders and fans, their corners crowned with towers that serve no purpose except delight. This is the work of the Amsterdam School, a movement in architecture and design that flourished between roughly 1910 and 1930 and left the Dutch capital one of the most distinctive built landscapes in twentieth-century Europe. It belonged to the wider current of Expressionist architecture, a close cousin of the Brick Expressionism then rising in northern Germany, yet it remained unmistakably its own thing, rooted in the particular social conditions and material traditions of a Dutch city that had decided, for one remarkable stretch of years, to treat its working people as worthy of genuine beauty. There was never a school in the literal sense, nor a single manifesto, nor a shared theoretical program. The name itself was almost an accident, coined by the critic Jan Gratama and first appearing in print in 1916, in a review of an exhibition mounted by the architects’ society Architectura et Amicitia. What the movement did have was a cluster of unusually gifted young architects, a piece of housing legislation that transformed the city, and a political moment in which building for the working class was treated not as a charitable obligation but as an artistic opportunity. For two decades these architects turned the ordinary brick housing block into an occasion for fantasy, and the buildings they raised for dockworkers and tram drivers still draw architects, historians, and the simply curious from every corner of the world.
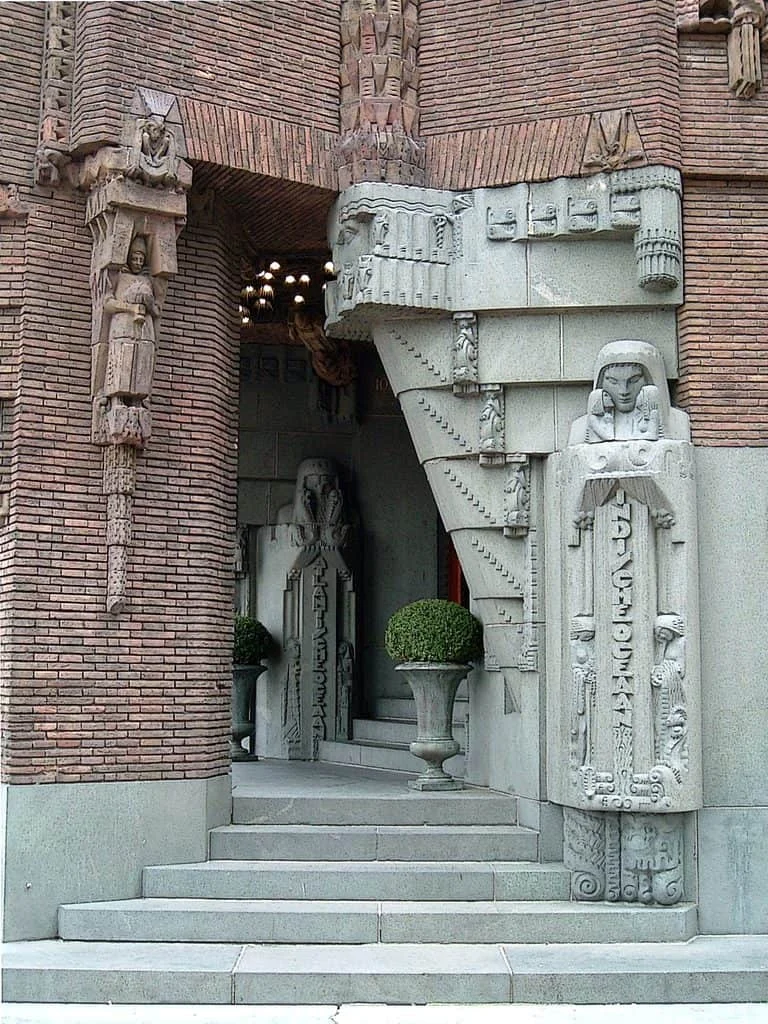
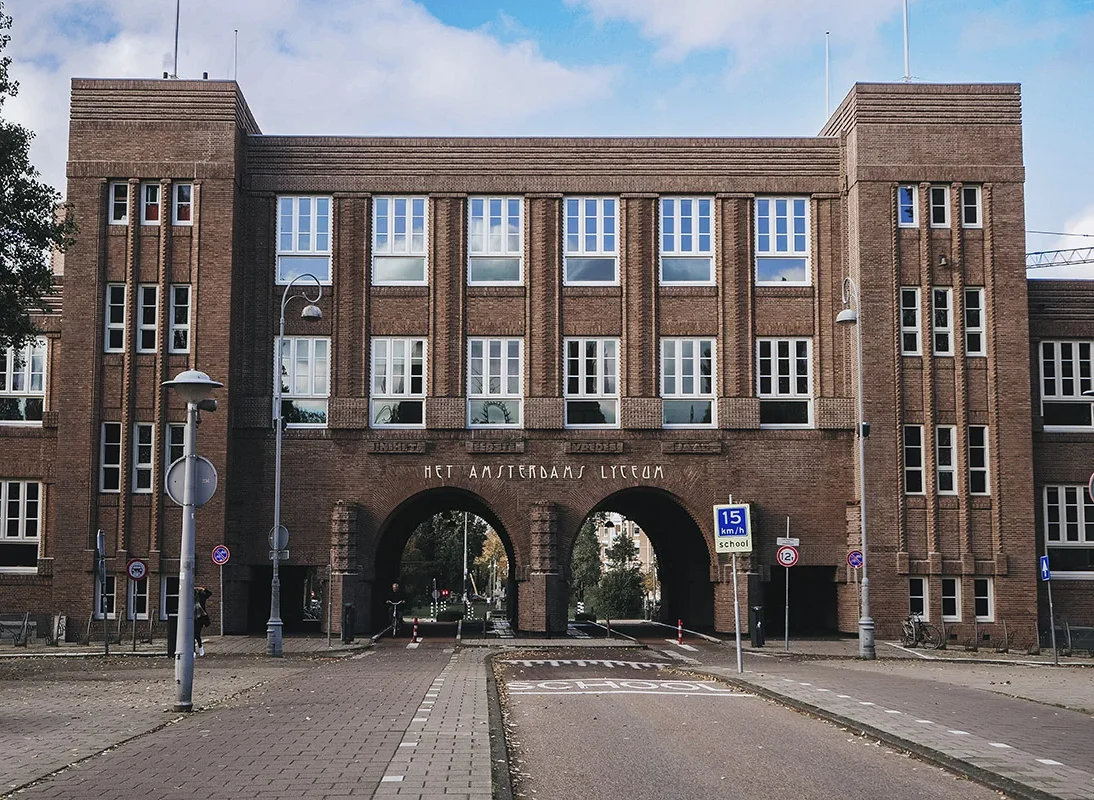
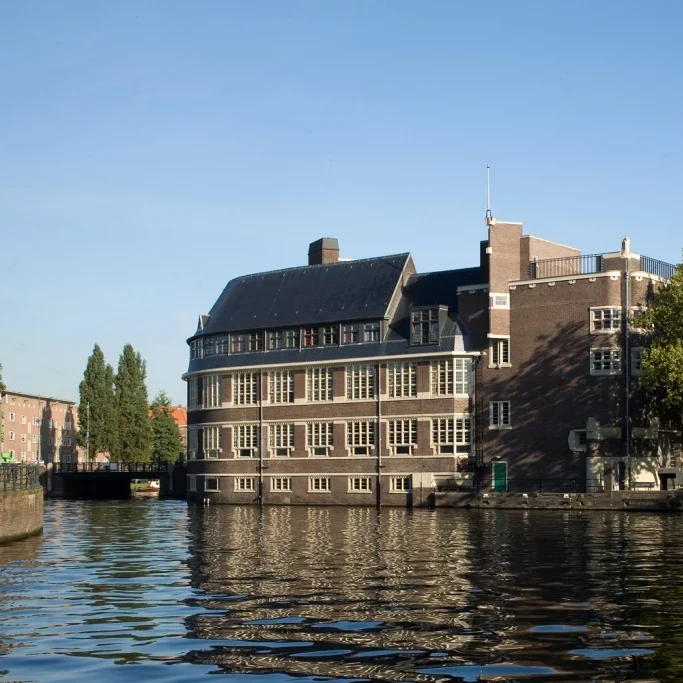
Left: Scheepvaarthuis entrance, Amsterdam, 1913–1916, Middle: Het Amsterdams Lyceum, Amsterdam, 1917, Right: Het Sieraad, Amsterdam, 1921
The story begins in the drawing office of Eduard Cuypers, an architect now remembered less for his own buildings than for the talent he sheltered and encouraged. Cuypers was an eclectic and an unusually relaxed employer, content to let his young draftsmen range freely through whatever caught their interest, from the British Arts and Crafts movement to Viennese Jugendstil to the folk art of the Dutch East Indies, where he also ran a colonial practice and published a magazine devoted to the region’s architecture. Three of the men who passed through his studio, Michel de Klerk, Piet Kramer, and Johan van der Mey, would become the movement’s central figures, with a wider circle that included Berend Boeyinga and Dick Greiner following close behind. From Cuypers, they absorbed a single guiding conviction, that a building was first of all a work of art and only secondly a solution to a practical problem. Hovering above all of them stood Hendrik Berlage, the austere father of modern Dutch architecture, whose stripped brick Stock Exchange of 1905 had swept away the historical ornament of the previous century and established a new standard of geometric discipline. The younger architects admired Berlage and borrowed his method of using geometric systems to proportion a facade, but they found his work cold, almost moralistic in its restraint, and in 1916 de Klerk said as much in print. The disagreement was real and public, but never hardened into a lasting feud. Berlage warmed to the younger generation in time, collaborated with several of them, and in his housing around the Mercatorplein in the mid-1920s showed that he had been paying close attention to their work. Where Berlage offered sober structure, the Amsterdam School wanted brick that sang, and its members spent two decades proving it could.
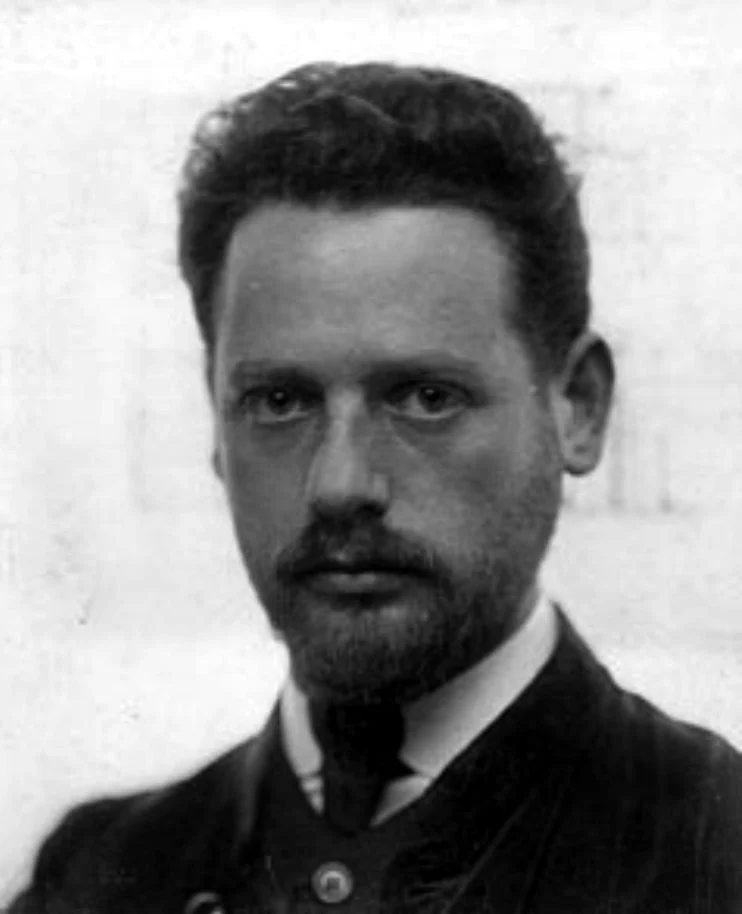
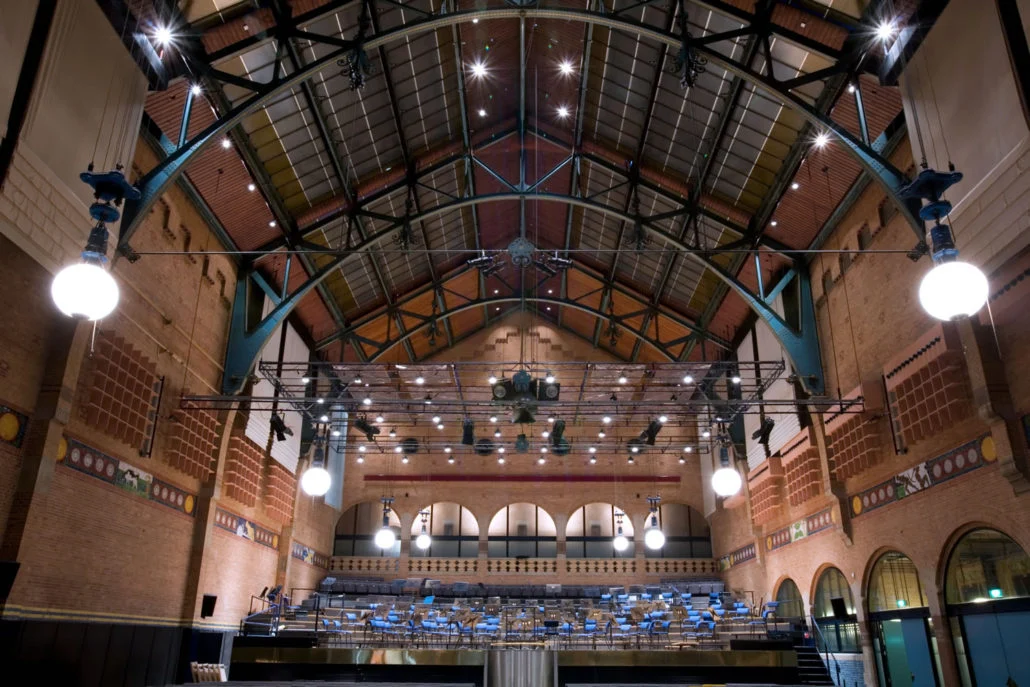
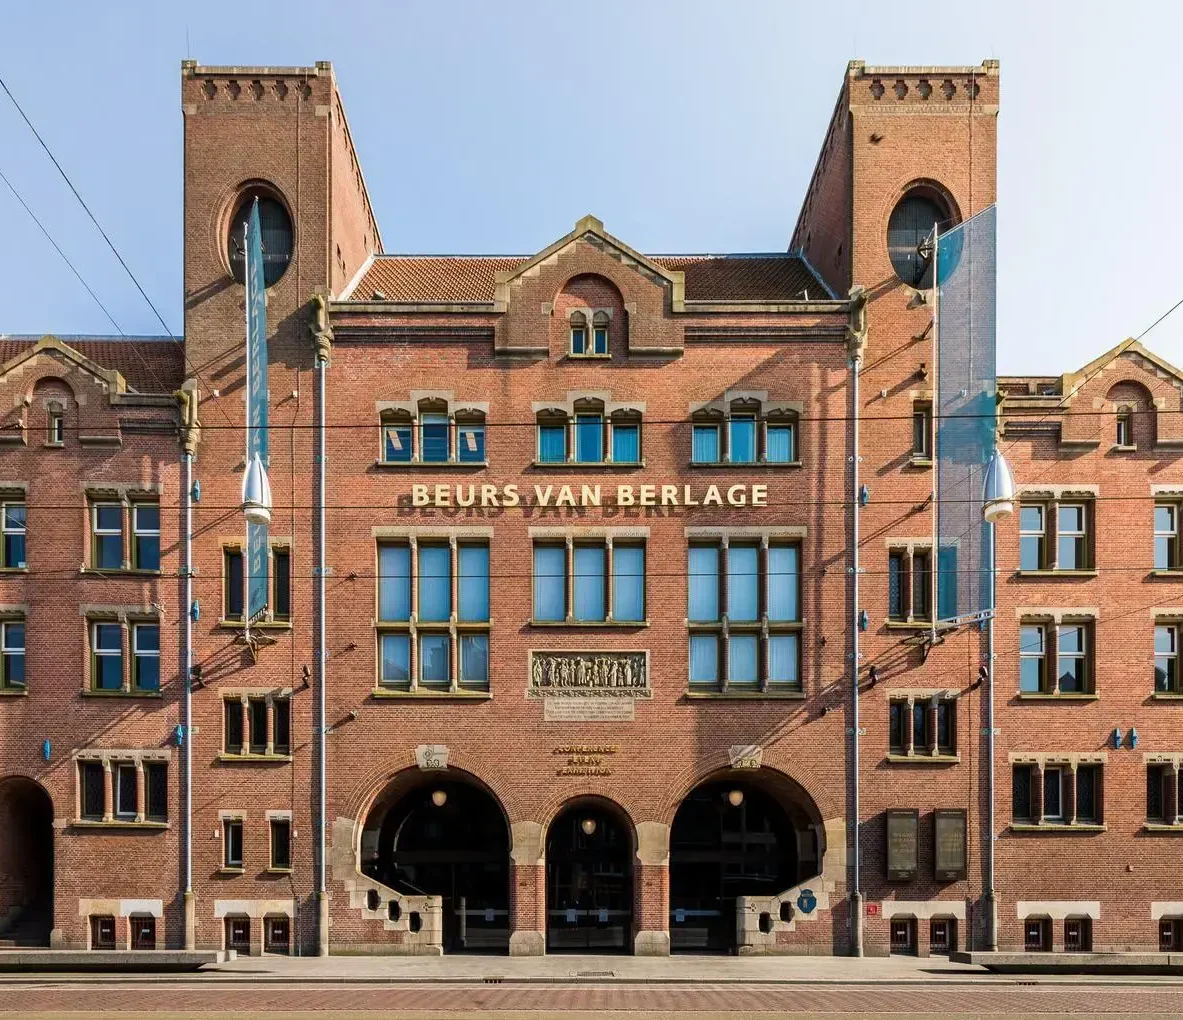
Left: Michel de Klerk, c. 1923, Middle: Grote Zaal, Beurs van Berlage, Amsterdam, Right: Beurs van Berlage, Hendrik Berlage, Amsterdam, 1903
The style these architects developed is recognizable at a glance, once you know what you are looking at. The building material is almost always brick, but handled in ways no standard textbook would suggest. Facades curve and swell, corners resolve into rounded projections, and windows are set into frames that seem to grow out of the wall rather than being cut through it. The most characteristic element is the ladder window, a tall opening divided by horizontal bars into a stack of narrow lights, which appears on building after building across the city’s western and southern neighborhoods. Alongside the brick runs dark green wrought iron, bent and twisted into organic shapes that echo the curves of the masonry, and carved stone appears wherever a corner or entrance calls for something richer. On the grandest buildings, warm orange roof tiles flow down into brickwork of nearly the same hue, so that roof and wall read as a single unbroken surface. Sculpture was woven directly into the walls rather than attached to the surface, and a great deal of it came from one hand, that of Hildo Krop, who served as the city’s official sculptor from 1916 onward and spent decades populating Amsterdam’s buildings and bridges with his compact, dreamlike mythological figures. The movement refused to stop at the front door. Its members redesigned the street itself, producing the familiar red fire alarm, the standing giro box, the street kiosk, and a new version of the public urinal known fondly to locals as the Krul. Every element, from the largest housing block to the smallest postbox, was drawn into the same expressive orbit, which is what made the Amsterdam School a movement rather than simply a manner of building. The aim throughout was a total architectural experience, interior and exterior unified inside a single coherent idea.
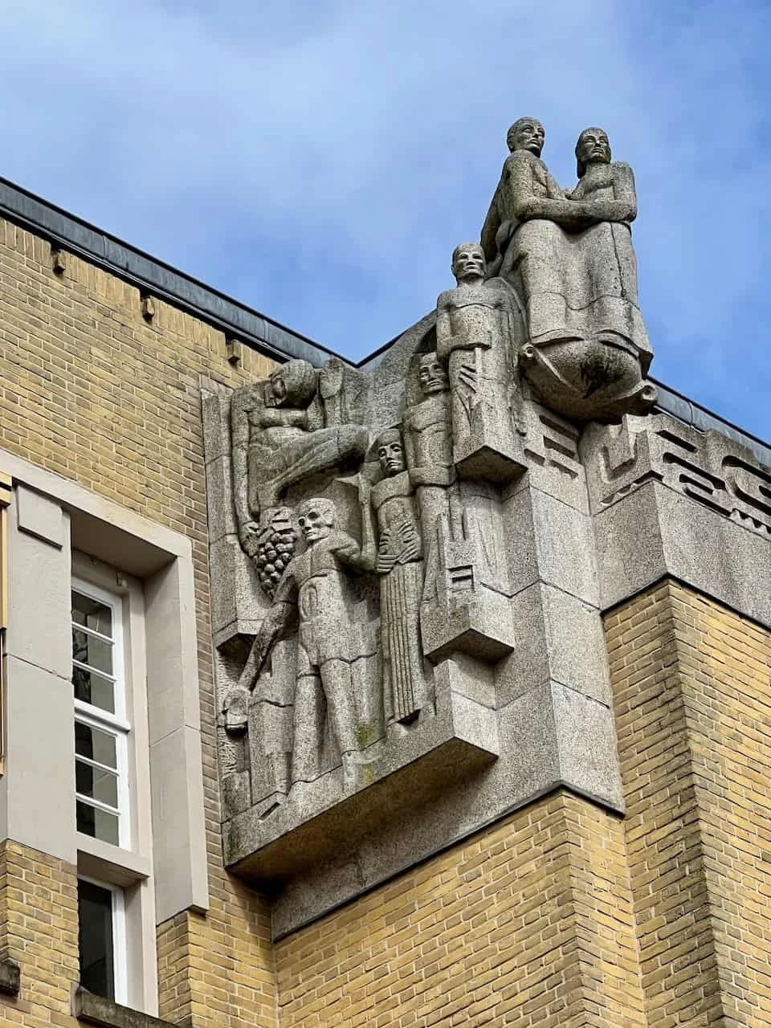
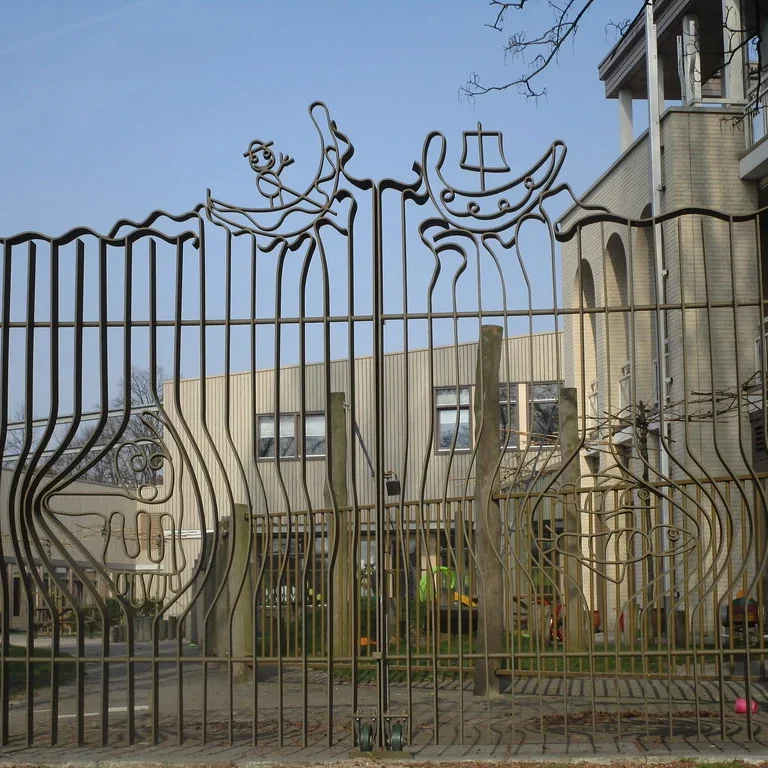
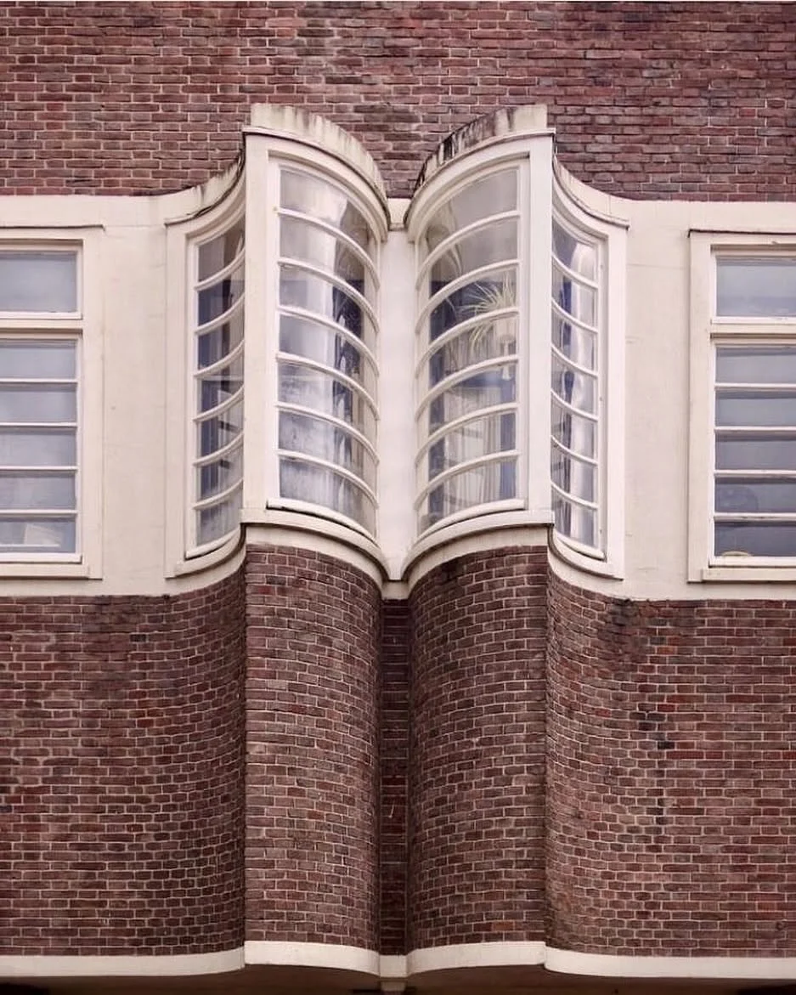
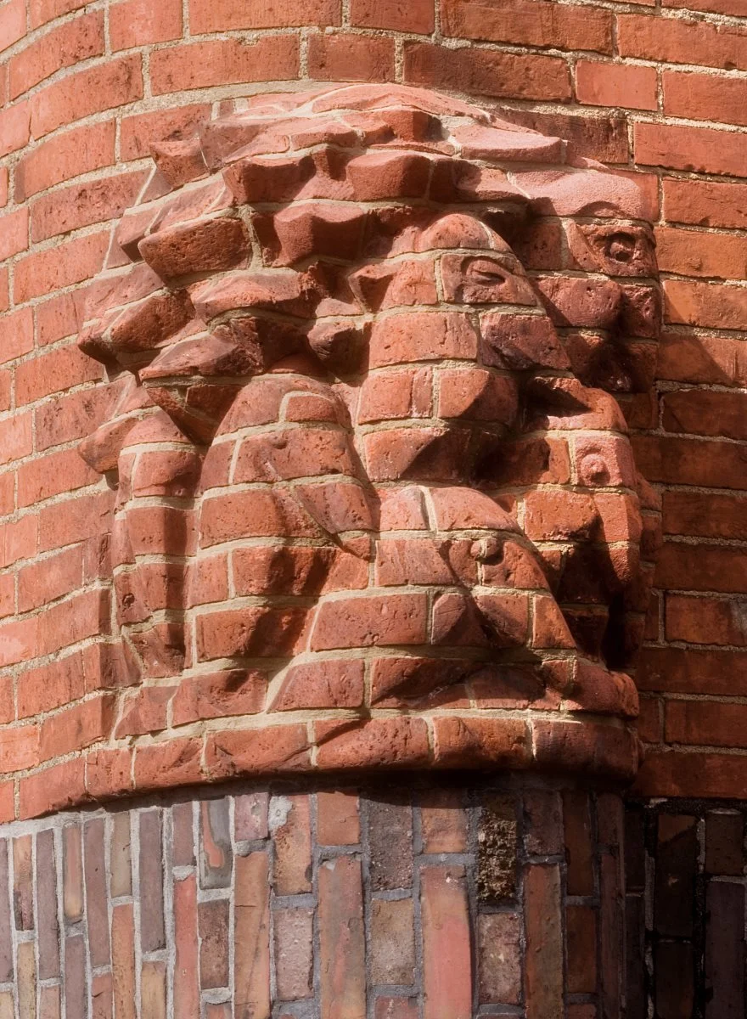
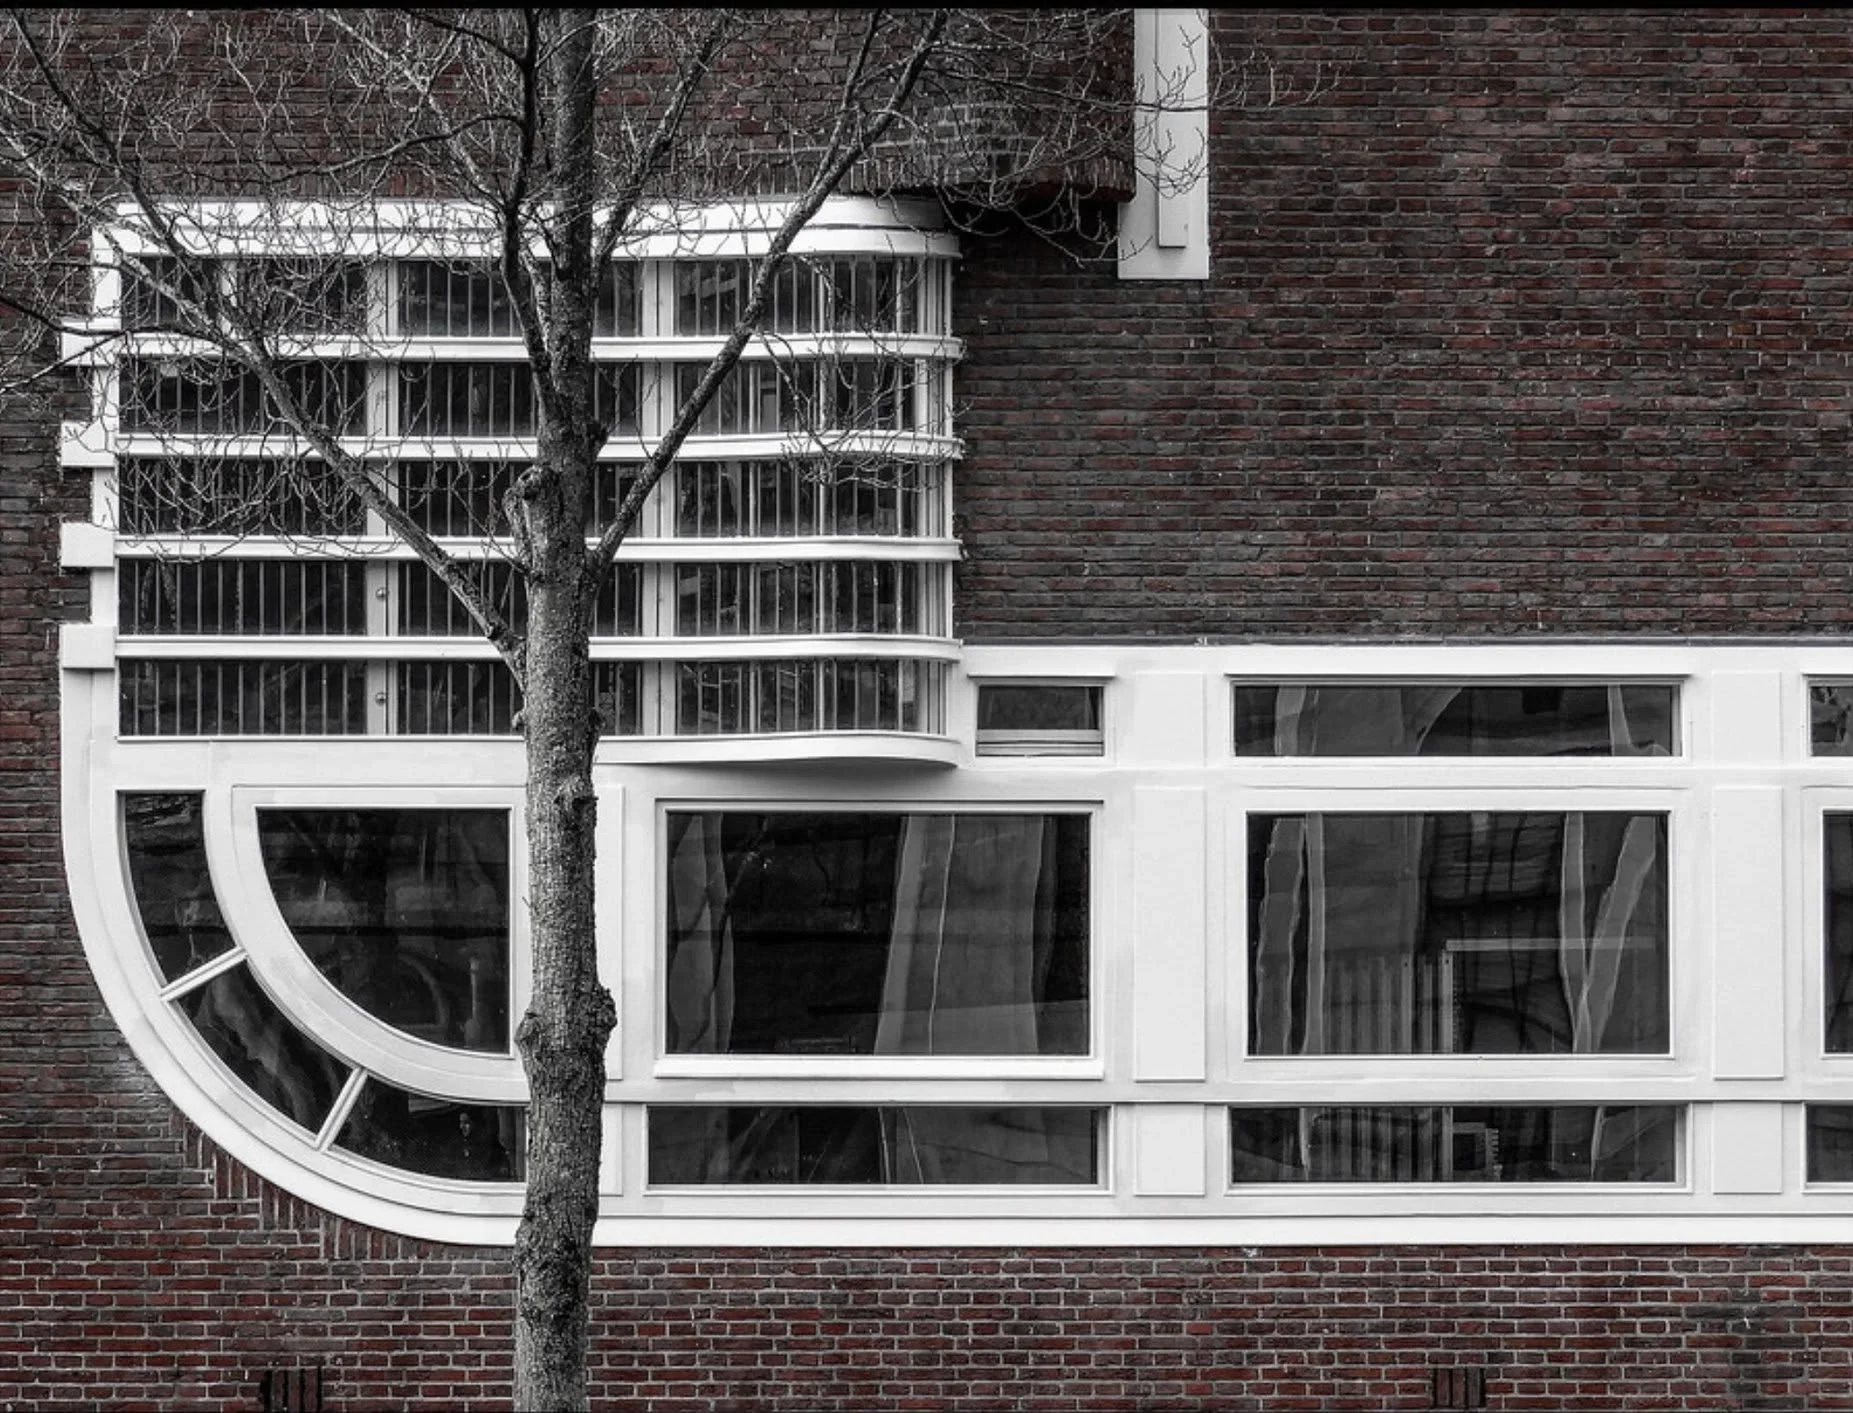
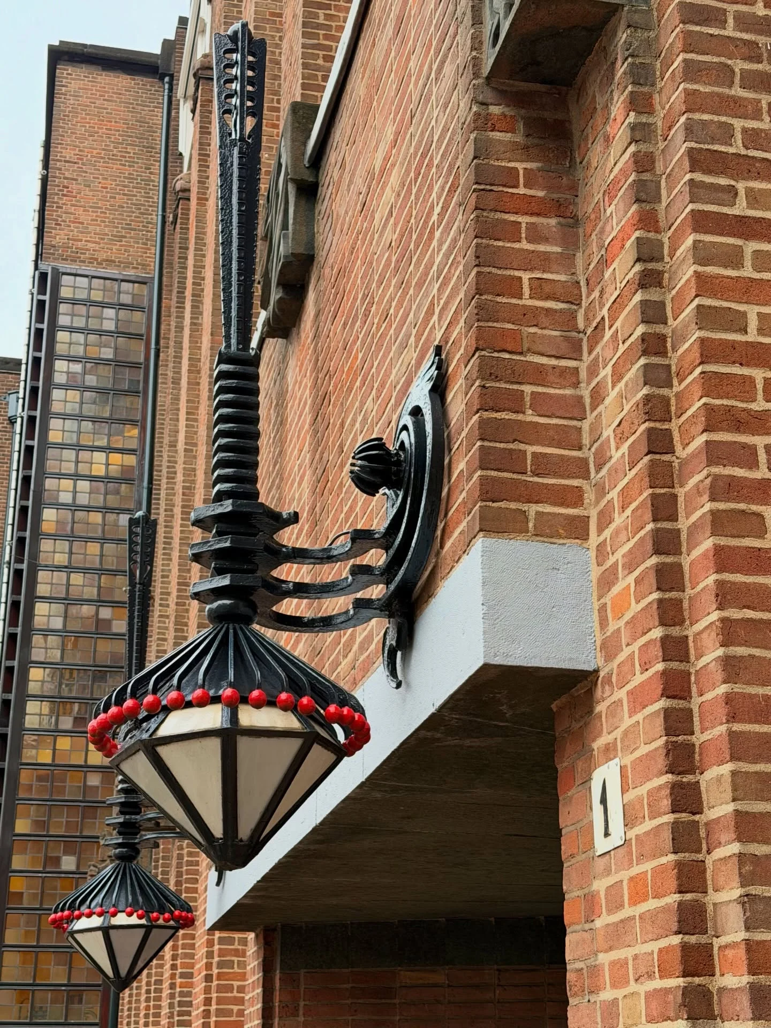
Top: Left: Menselijke Energie, Hildo Krop, Middle: School gate, Amsteldijk, Right: Jan Maijenschool, 1927–1928 Bottom: Left: Ravens, Hildo Krop, Het Schip, Middle: De Oudemanhuispoort, 1927, Right: Lantern, Pieter Lucas Marnette, 1920s
The Amsterdam School’s grandeur was never reserved for the wealthy. The movement came of age alongside the Housing Act of 1901, a landmark law that allowed non-profit housing associations to borrow state money in order to build decent homes for the working class, and it was this legislation, far more than any aesthetic theory, that handed the architects their great subject. Dutch public housing in these years became a model for the rest of Europe, envied and studied by reformers who traveled from London, Vienna, and Berlin to see what could be done when a city decided to house its workers well. Amsterdam’s governing Social Democrats embraced the new architects with genuine enthusiasm, believing that expressive and dignified buildings would lift the neighborhoods of ordinary families rather than simply store them, and they were willing to spend on that conviction. Berlage drew up the broad urban plans, most famously Plan Zuid, the expansion of the city’s southern quarters, and the younger architects filled them with brick. In the Spaarndammerbuurt, a rough district long dominated by slum landlords and built to house harbor laborers, de Klerk replaced the usual rows of grim tenements with what residents soon began to call palaces for the people. The phrase was not entirely a joke. The buildings carried themselves like palaces, complete with towers, arched gateways, interior courtyards, and ornament that no cautious accountant would ever have approved. Influence ran through the city’s aesthetic advisory commission as well, which sympathizers with the movement came to dominate, much to the irritation of architects working in rival styles who found their designs frequently returned for revision. For one bright stretch of years, the most ambitious architecture in Amsterdam was being raised not for those wealthy enough to commission it, but for the people who emptied the docks and drove the trams.
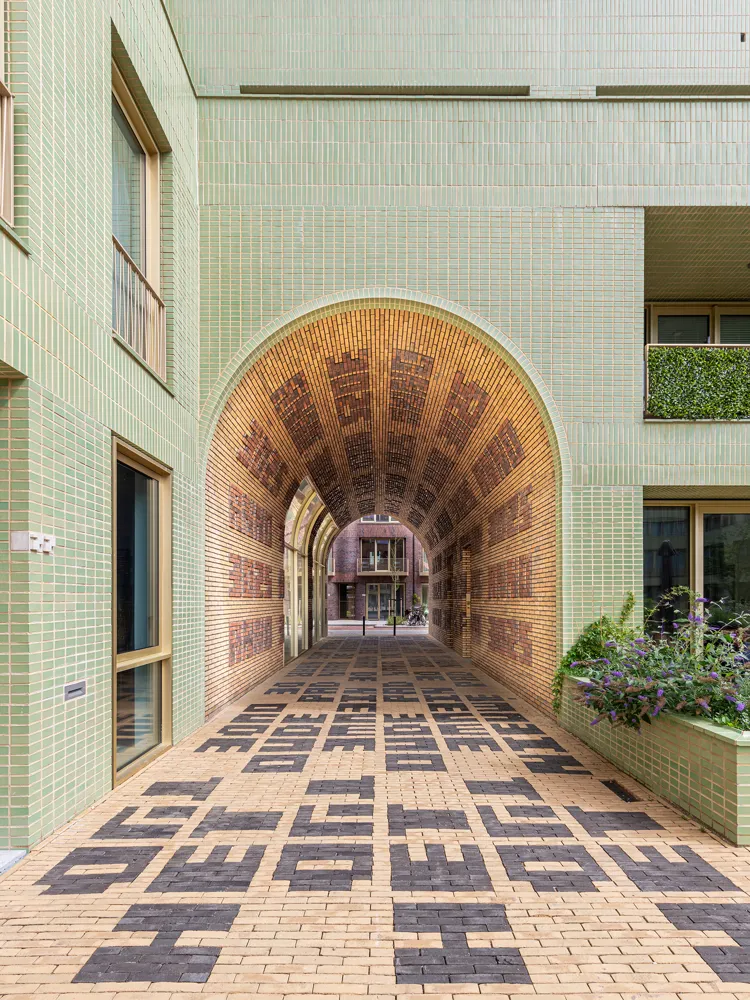
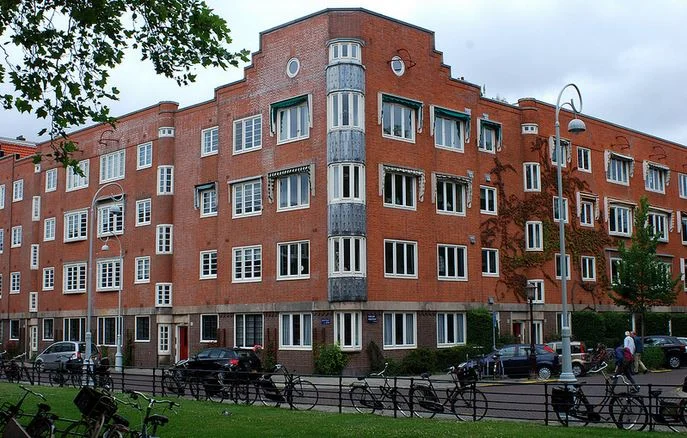
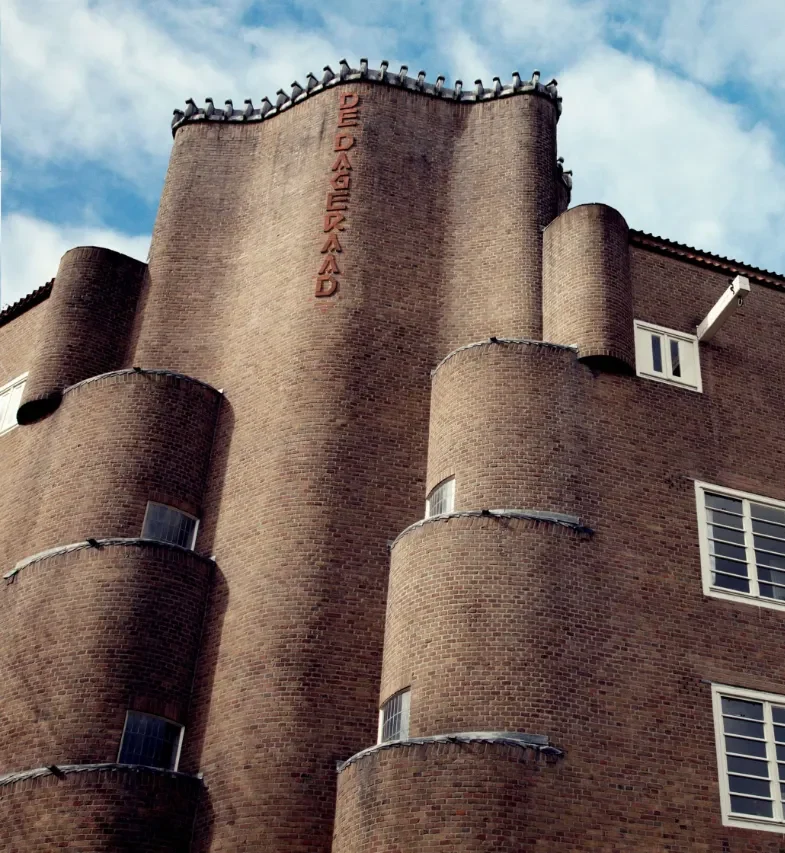
Left: Spaarndammerhart housing complex, Amsterdam, Middle: Banstraat 31–33, Slothouwer, Amsterdam, 1924, Right: De Dageraad, Amsterdam, 1920–1923
The movement’s first great statement still stands beside the old harbor, a dark and astonishing pile called the Scheepvaarthuis, or Shipping House. Built in two campaigns, the first from 1913 to 1916 and a second a decade later, it was commissioned as a joint headquarters for six of Amsterdam’s leading shipping companies and brought de Klerk, Kramer, and van der Mey together on a single project for the first time. It is almost universally named as the building where the Amsterdam School truly began. The theme was the sea, and the architects chased it everywhere, wrapping the entrance in waves of carved stone and studding the facade with twenty-three sculpted heads of the explorers, navigators, and colonial governors who had built the Dutch maritime empire. Nothing was left plain. The wrought iron, the stained glass, the lamps, the furniture, and every door were designed in concert, in keeping with the movement’s conviction that architecture meant a complete environment rather than a handsome container. Much of the exterior sculpture was the work of artists and craftsmen working in close collaboration with the design team, while Kramer’s gift for ironwork produced the seahorses that coil across the lanterns of the neighboring Waalseiland bridge. The interior matched the exterior in ambition, carrying carved wood, bronze fittings, and painted tiles deep into the building’s corridors and offices. The effect of the whole is overwhelming and faintly theatrical, which was precisely the intention. The building was meant to announce that a new architecture had arrived in Amsterdam, and more than a century later it still does. Since 2007, the Scheepvaarthuis has operated as the Grand Hotel Amrâth, which means a guest today can book a room inside the movement’s founding monument and study it at leisure, surely one of the more agreeable ways to spend a night thinking about design.
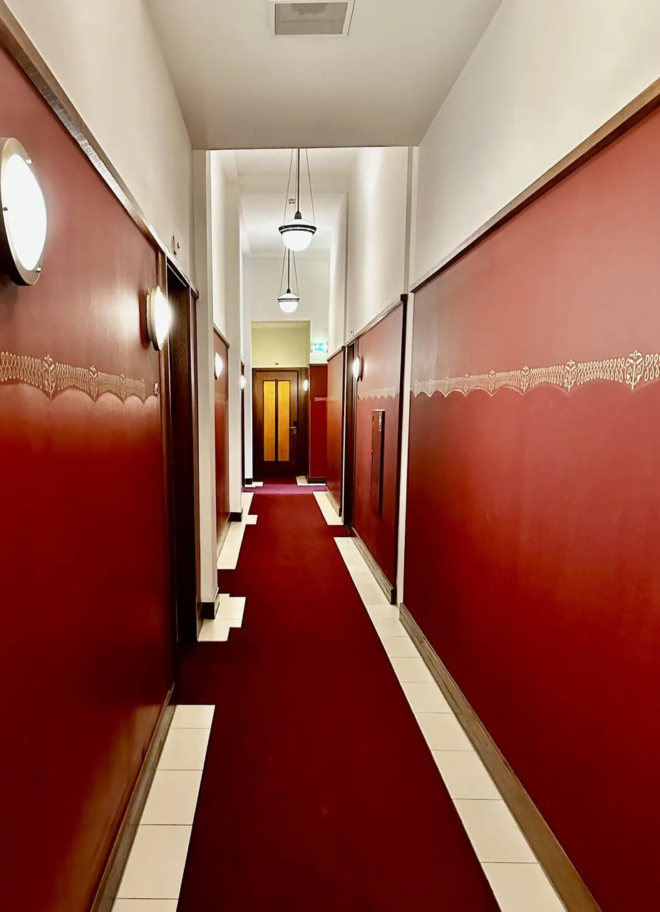
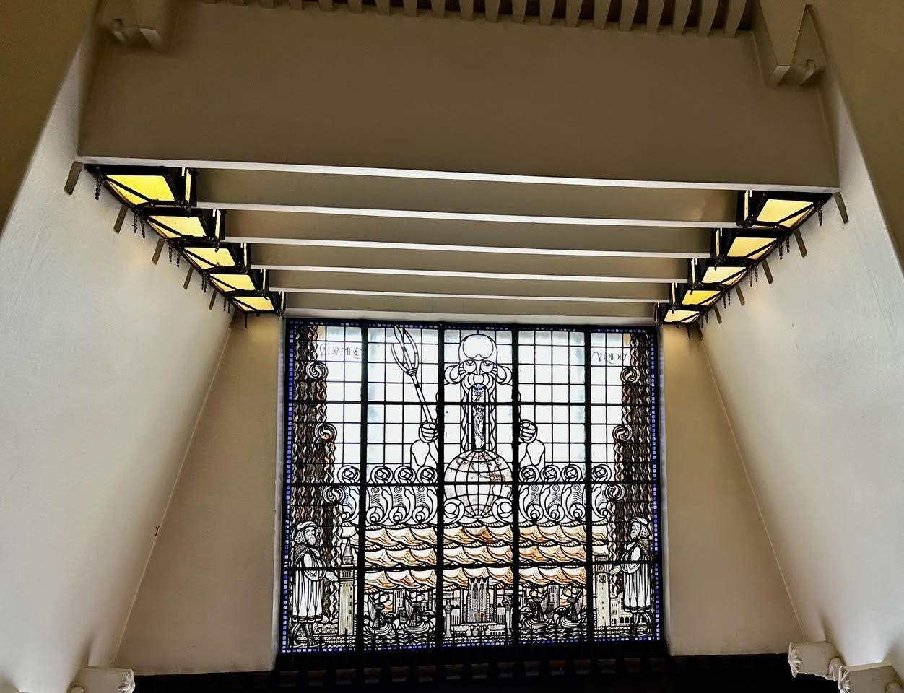
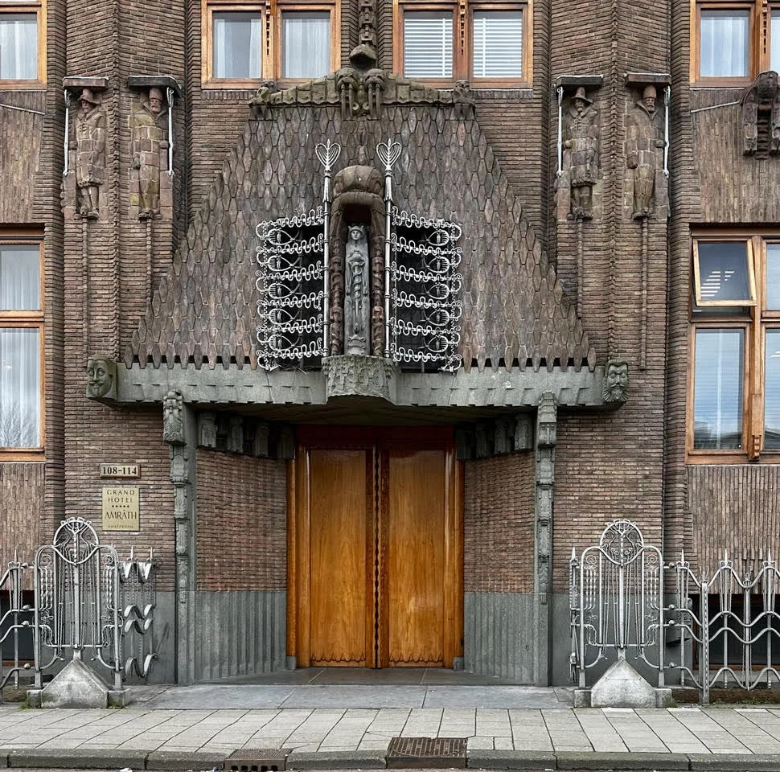
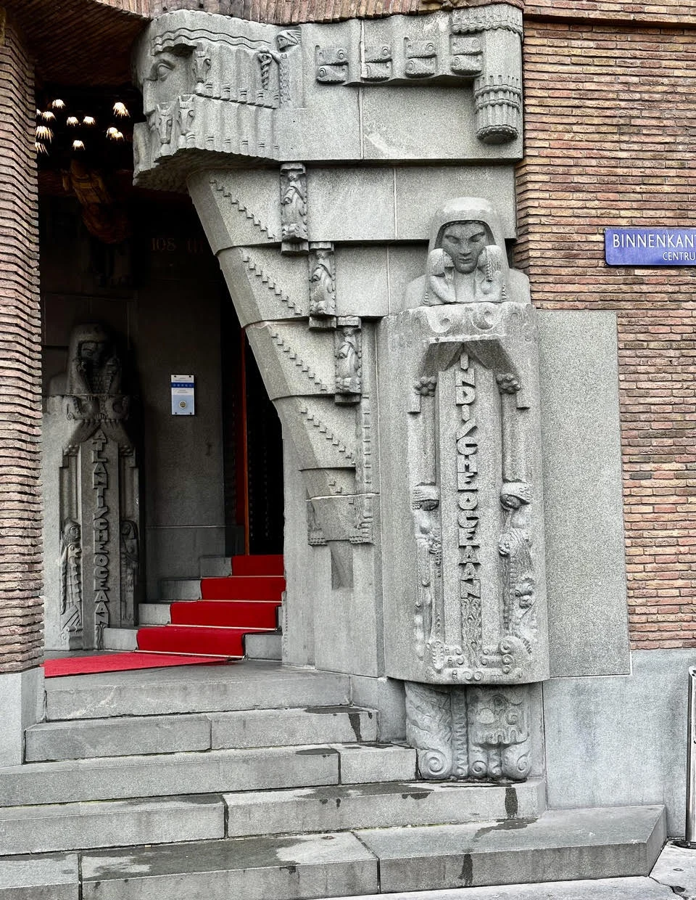
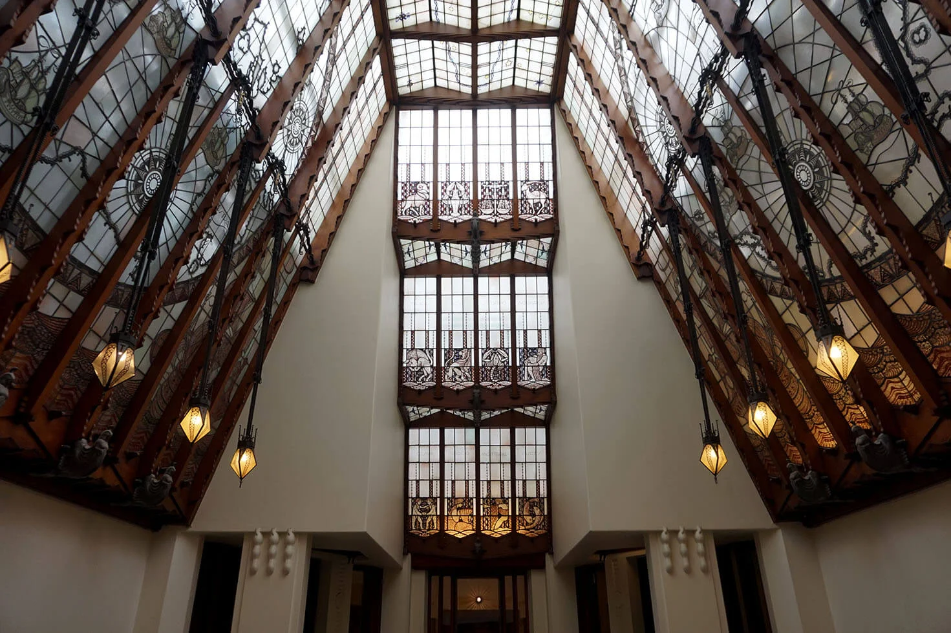
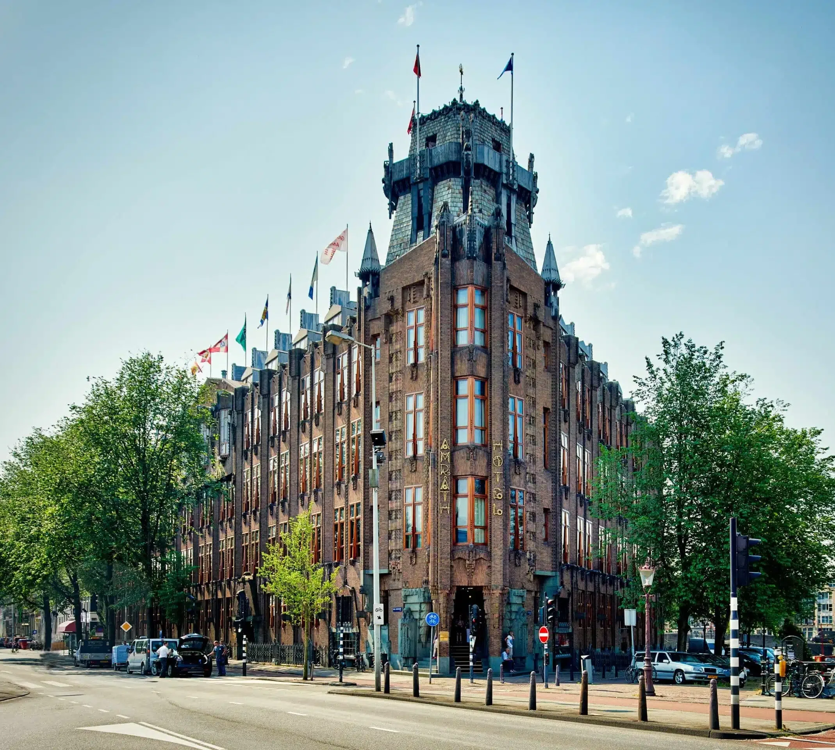
Top: Left: Corridor, Grand Hotel Amrâth, Amsterdam, Middle: Maritime stained-glass window, Grand Hotel Amrâth, Right: Corner entrance, Grand Hotel Amrâth, Bottom: Left: “The Four Oceans” sculptures, Grand Hotel Amrâth, Middle: Van der Mey Hall skylight, Grand Hotel Amrâth, Right: Exterior façade, Grand Hotel Amrâth
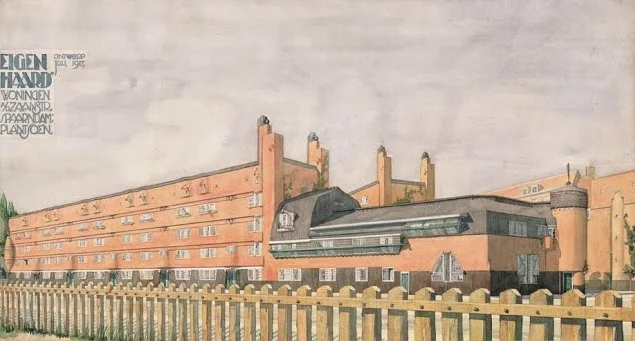
The most beloved of these palaces is Het Schip, the Ship, a housing block in the Spaarndammerbuurt named for the way its long, curved flank and pointed brick tower suggest a vessel run aground in the middle of the street. De Klerk designed it for the housing association Eigen Haard between 1917 and 1920, the last and finest of three groups of buildings he raised in the same quarter, and he gave its tenants far more than walls. There was a meeting hall, a small post office, and a wealth of invention that has kept architects making the pilgrimage to this modest neighborhood ever since. The post office interior survives nearly untouched, which makes it the only fully preserved de Klerk interior anywhere, complete to the stained glass, the wall clock, and the curious beauty of a vaulted ceiling floating above an irregular trapezoidal floor plan in shades of purple and lavender blue. A short distance south, in the new neighborhoods of Plan Zuid, de Klerk joined Kramer on De Dageraad, the Dawn, a housing estate whose very name saluted the rising sun of the socialist movement that had made it possible. Here, the two men sculpted the brick into rolling, almost muscular masses, lifting and folding the surfaces until a city block began to resemble a landscape rather than a row of houses. Small parks were laid out between the buildings, and the cooperative later added a library almost as an afterthought. That an ordinary family might come home each evening to architecture this ambitious was the whole point of the exercise, and for one bright decade between the wars it was not a dream but a daily condition of life in working Amsterdam.
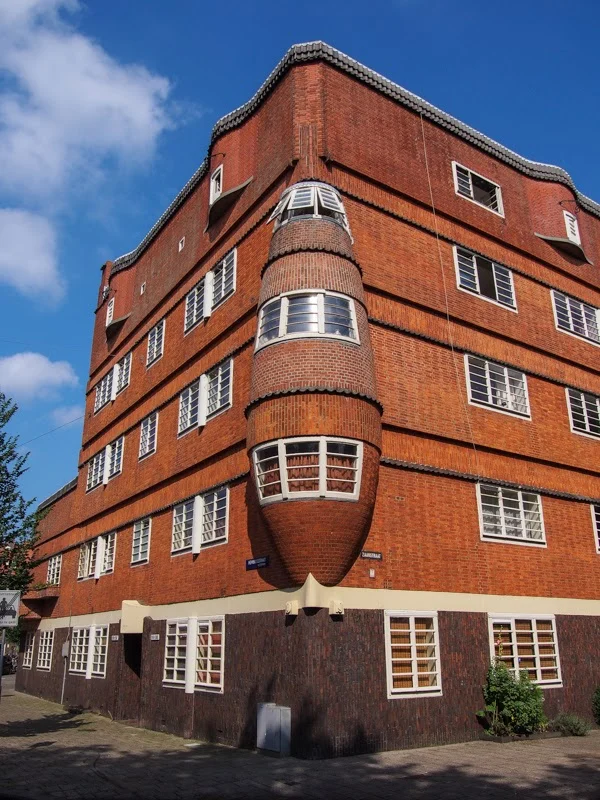
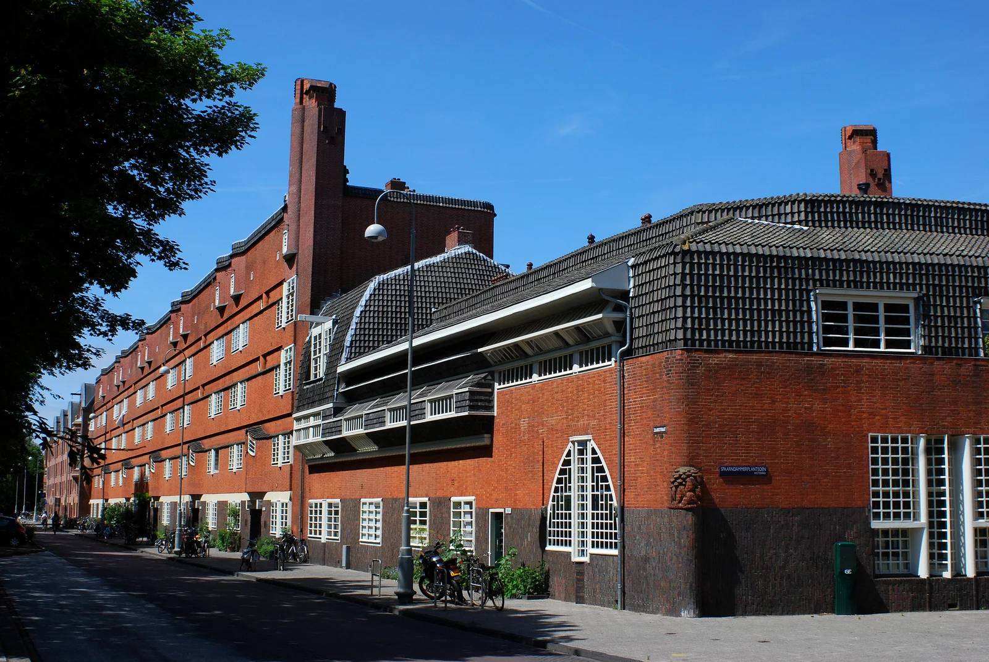
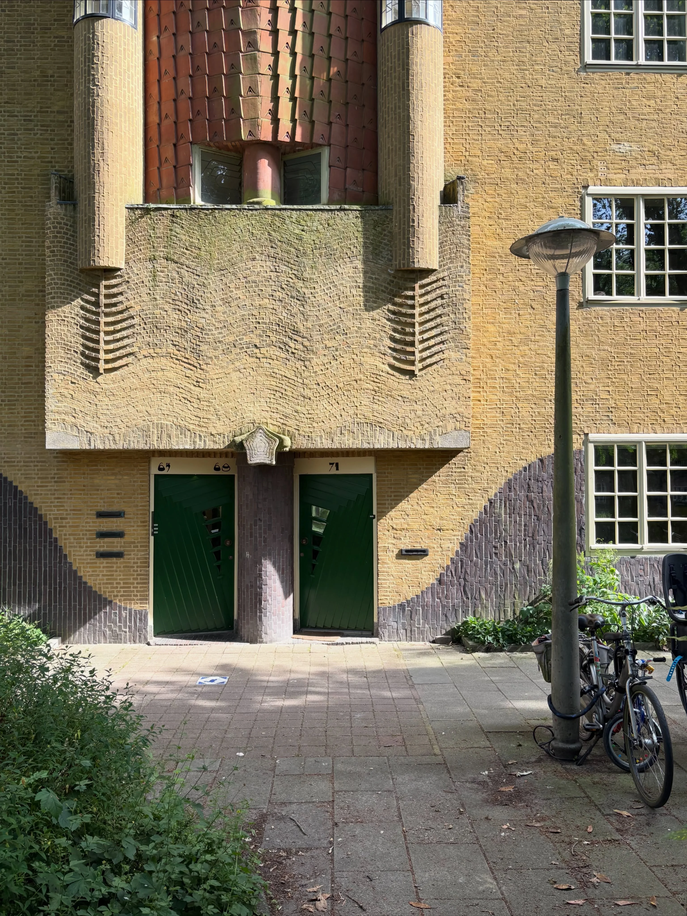
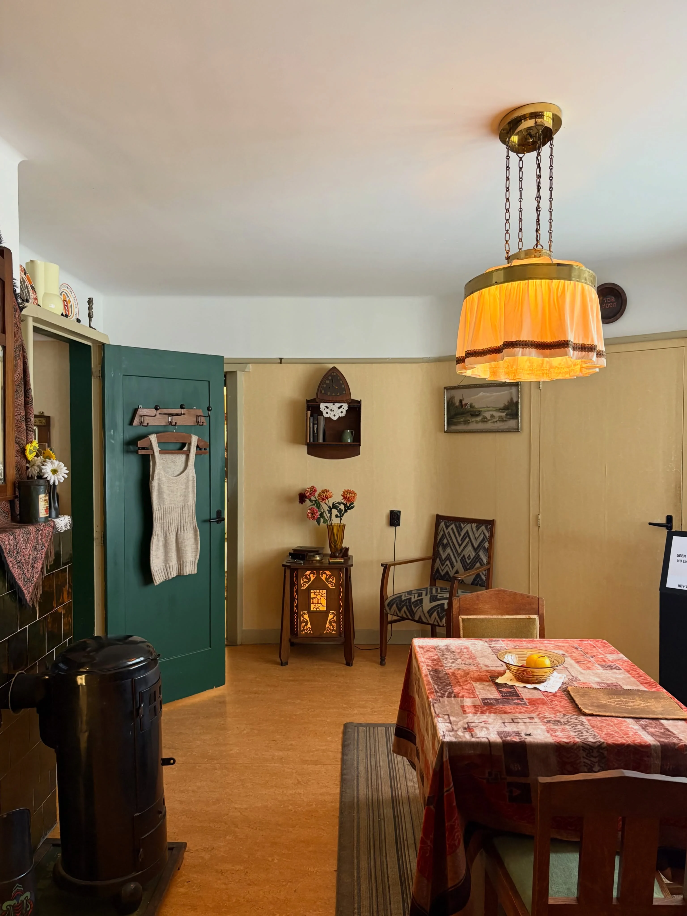
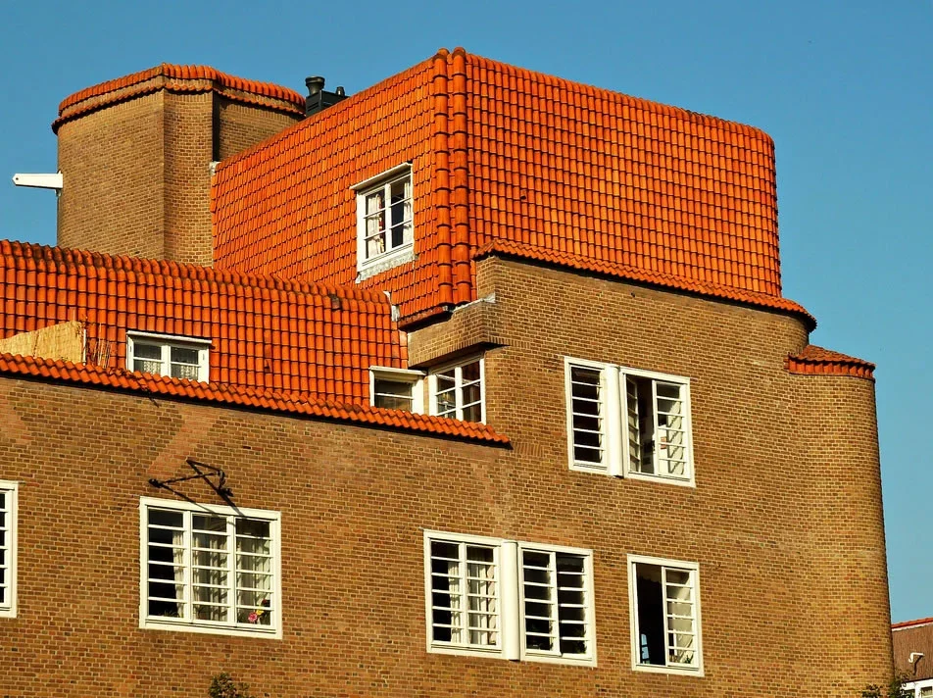
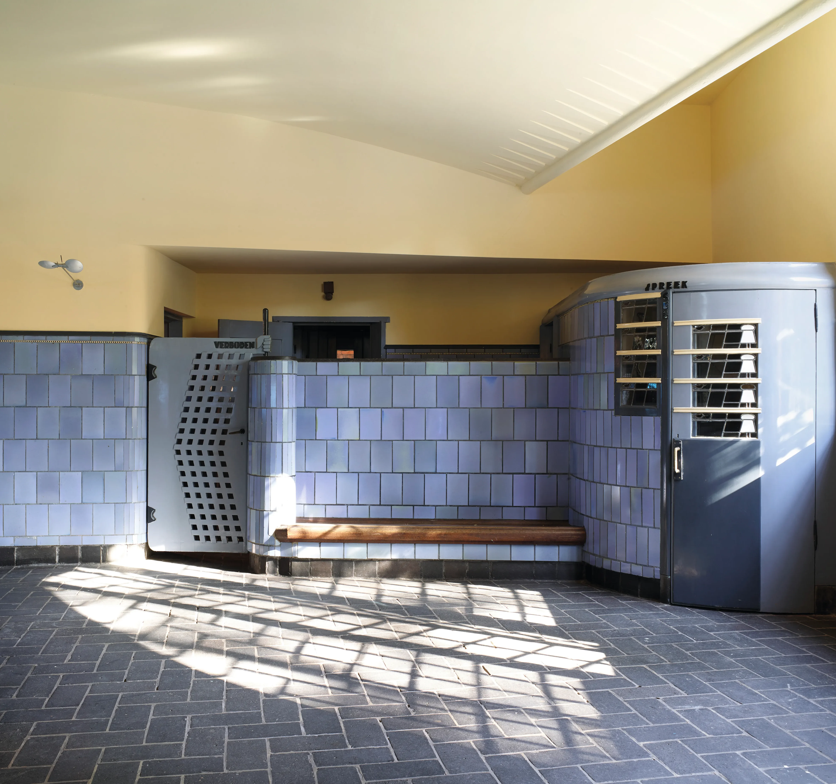
Top: Left: Het Schip, Michel de Klerk, 1919, Middle: Het Schip, 1921, Right: Eigen Haard yellow block, de Klerk Bottom: Left: Worker’s apartment, Museum Het Schip, Middle: De Dageraad, 1920–1923, Right: Post office interior, Het Schip

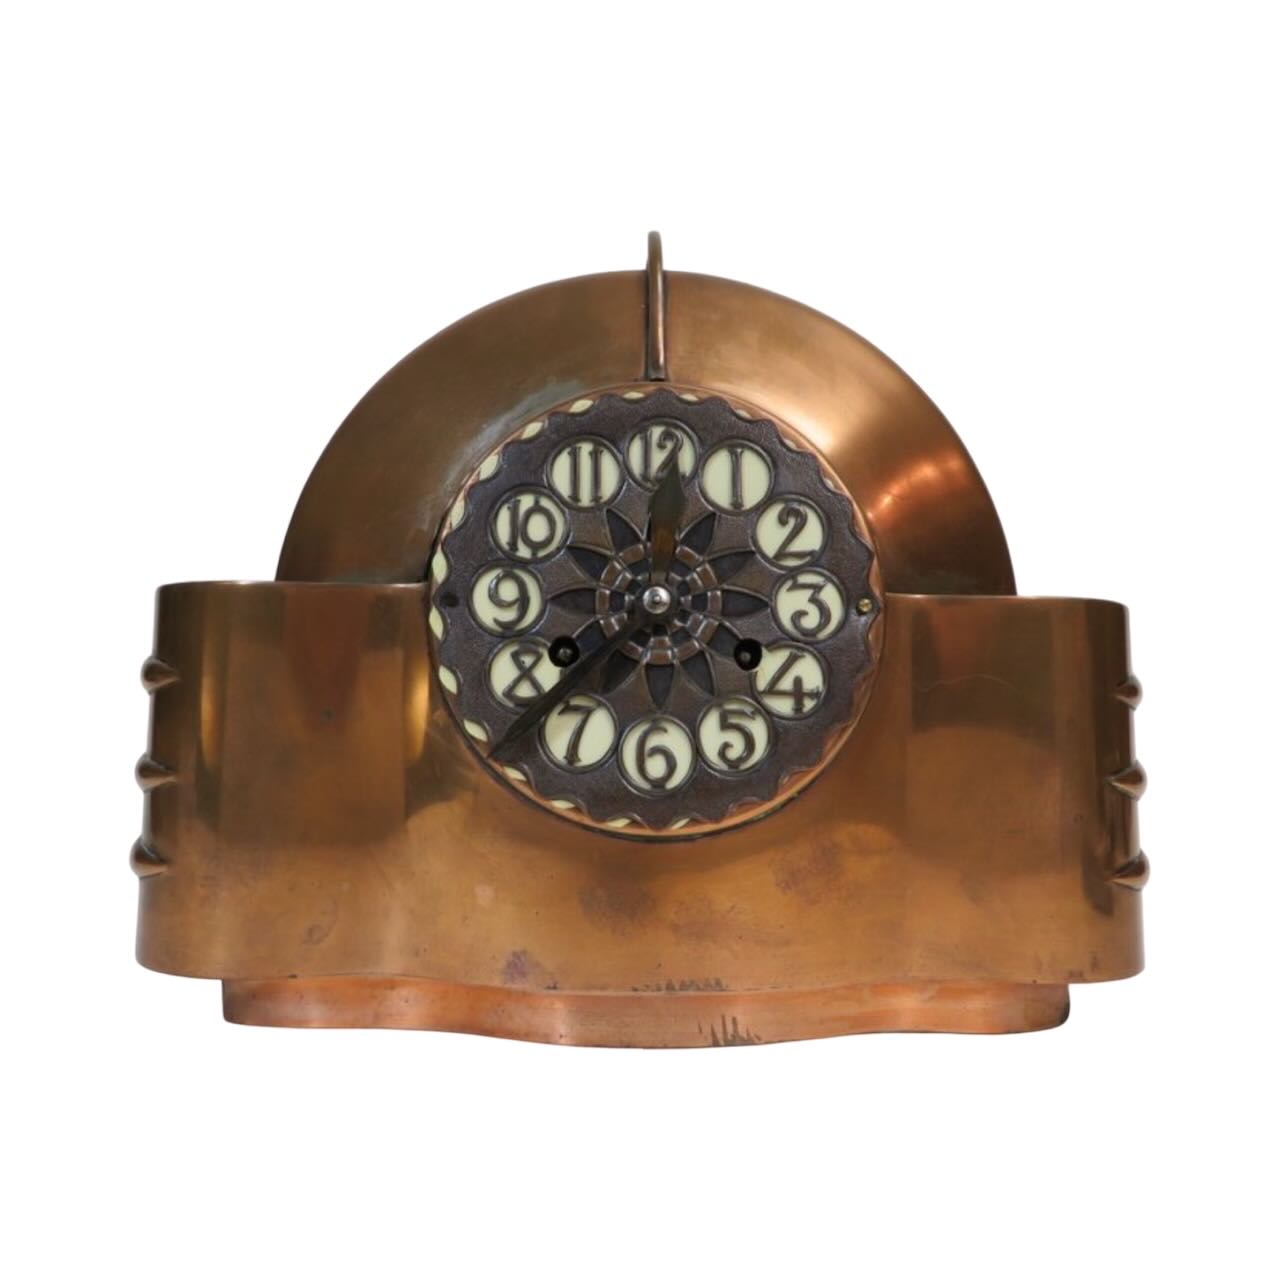

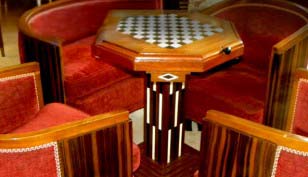
Because the stated goal was always a complete environment, the Amsterdam School extended naturally past architecture into every object a building might contain. De Klerk designed furniture for several of his buildings, knowing that a chair or a lamp brought in from elsewhere would undermine the whole. Amsterdam School furniture tends toward the heavy and the sculptural, made from dense dark-stained oak and carved with the same geometric and organic motifs that appeared on the facades outside, organic forms pressed into wood the way they were pressed into brick. The resulting pieces have become some of the most sought-after objects from the entire period. It is in ceramics and the smaller decorative objects, however, that the movement’s trajectory toward Art Deco is most legible. Dutch potteries of the 1910s still carried the fluid, naturalistic ornament of Jugendstil, but across the 1920s their forms grew denser and more compressed, glazes deepened, and surface decoration shifted from organic curves toward bold geometric arrangements.
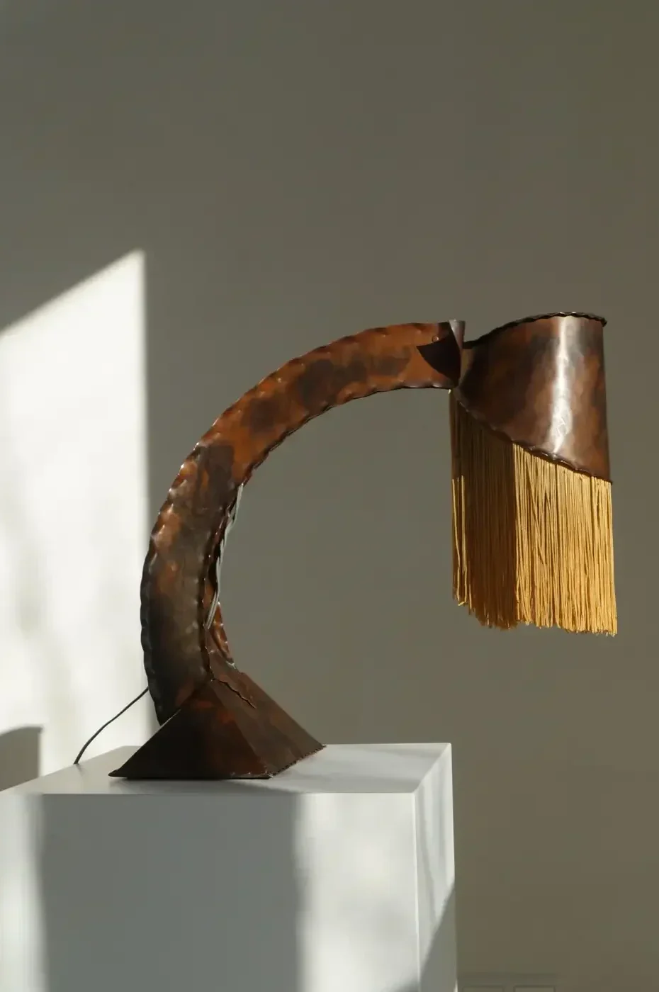
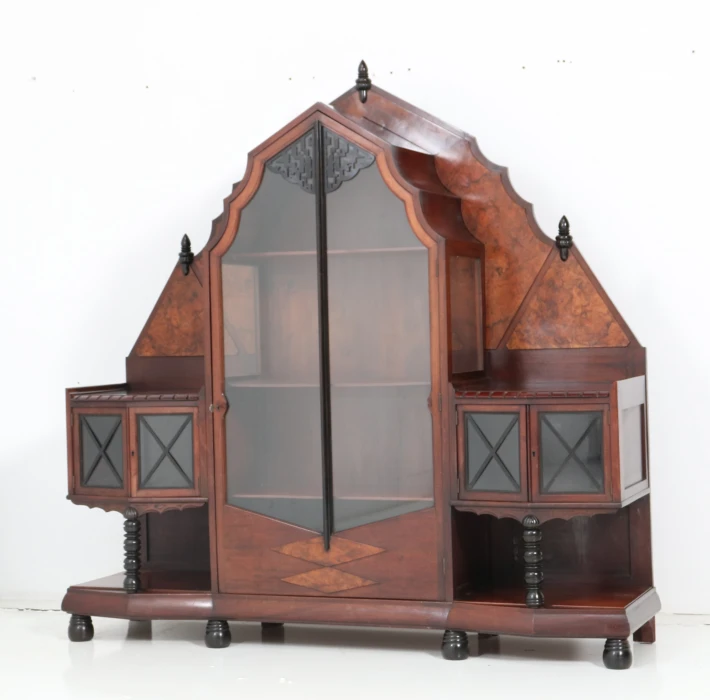
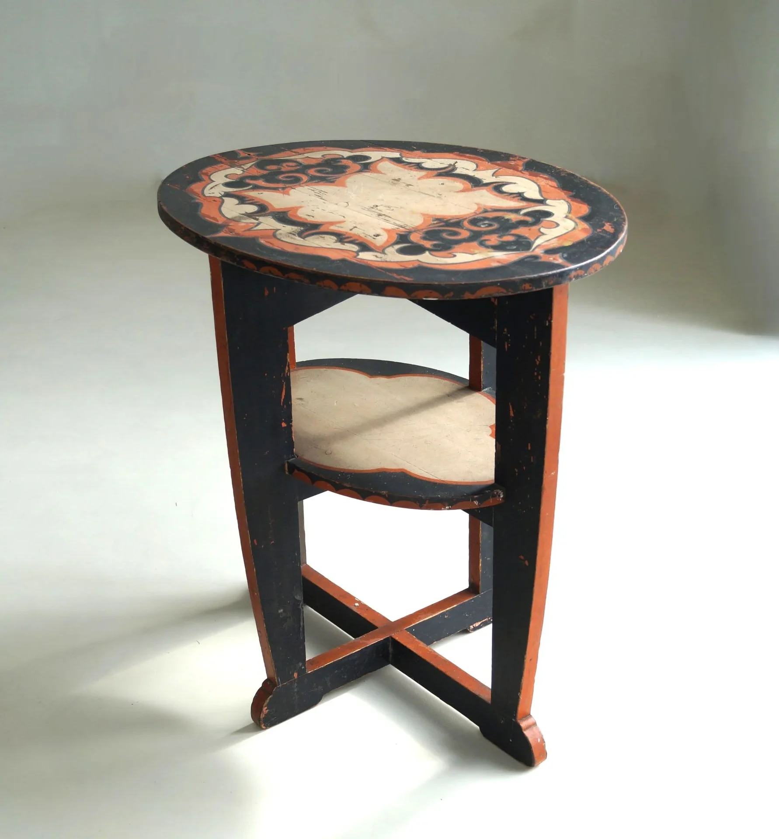
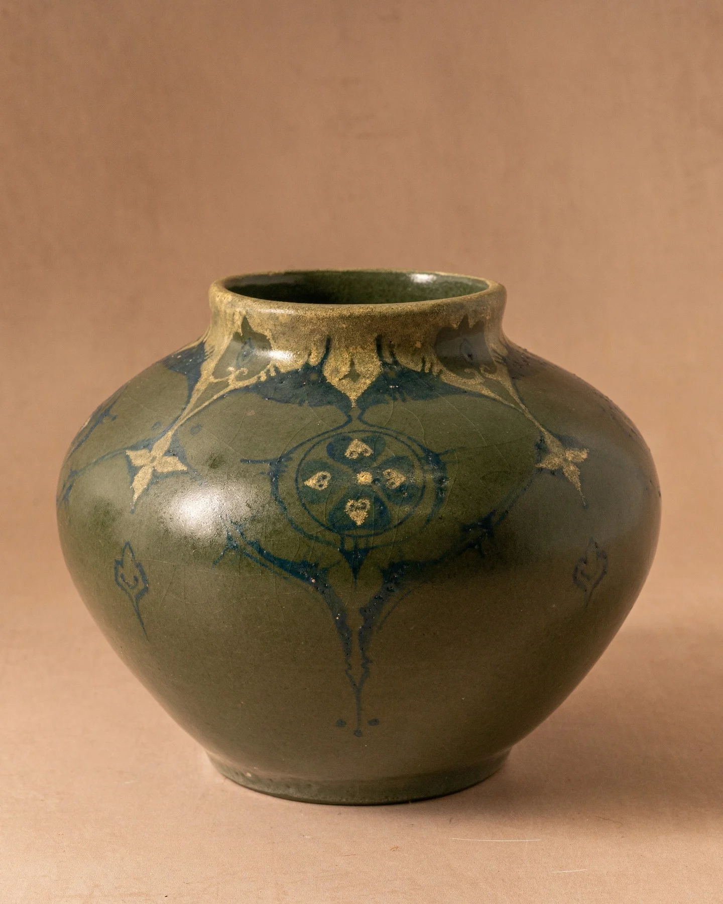
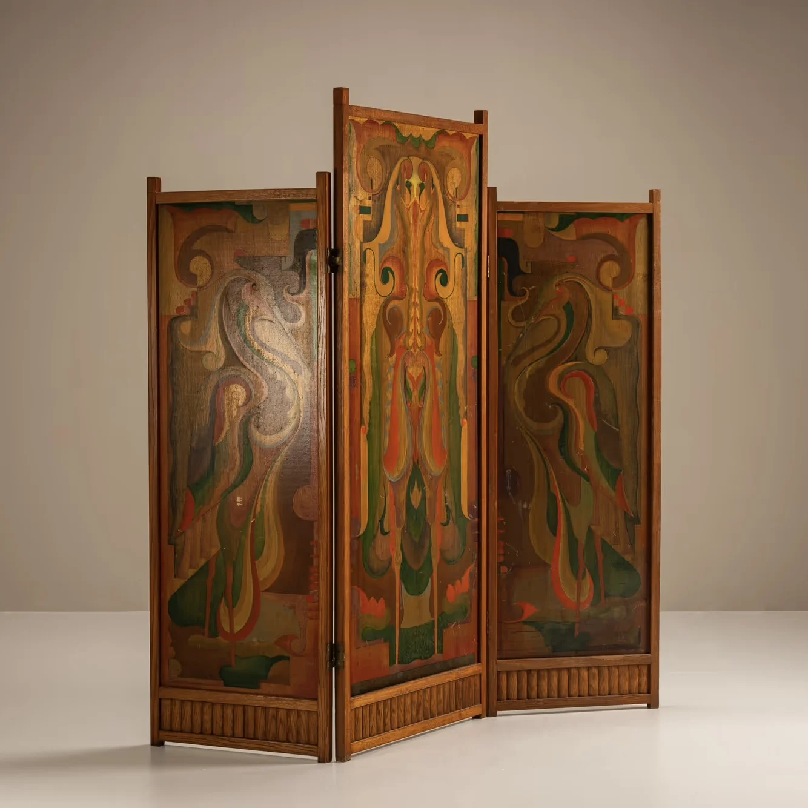
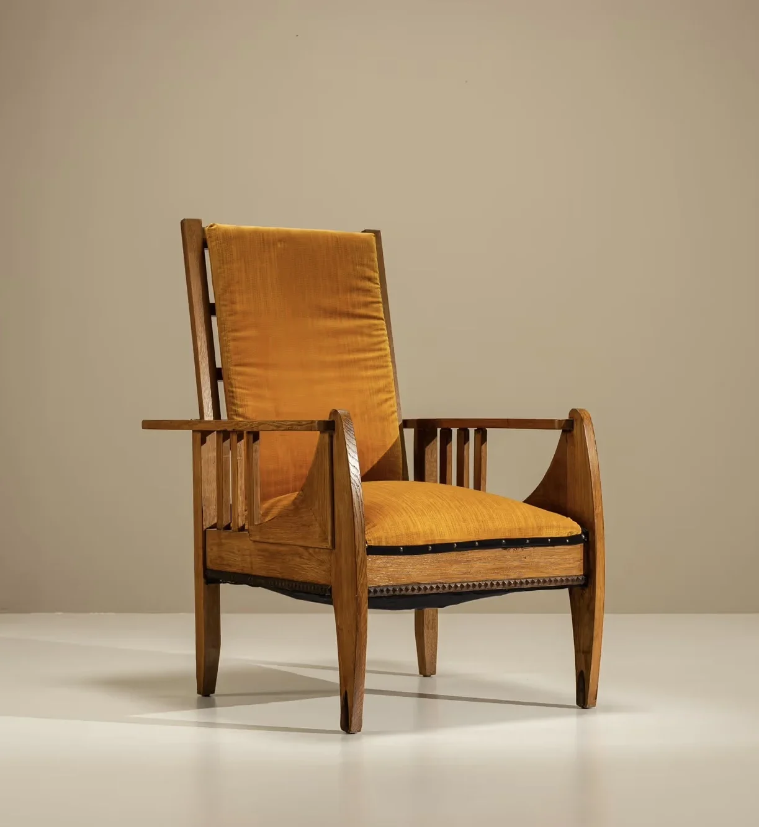

Top: Left: Copper fringe desk lamp, Conrad Fehn, Netherlands, 1920s, Middle: Art Deco/Amsterdam School vitrine, Max Coini, Amsterdam, 1920s, Right: Amsterdam School oval side table, attributed to Jan van Zeeland, Netherlands, c. 1925, Bottom: Left: De Distel vase, Bert Nienhuis, Amsterdam, c. 1904–1910, Middle: Room divider, attributed to Jaap Gidding, Netherlands, 1910s, Right: Amsterdam School armchair, Netherlands, 1930s
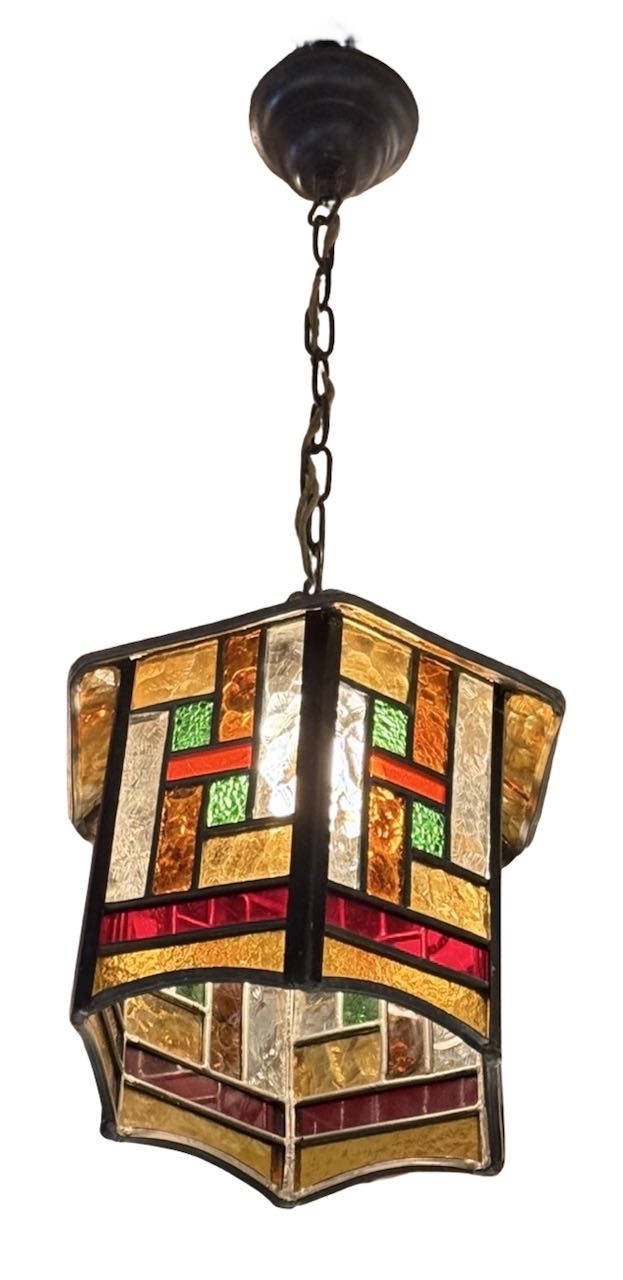
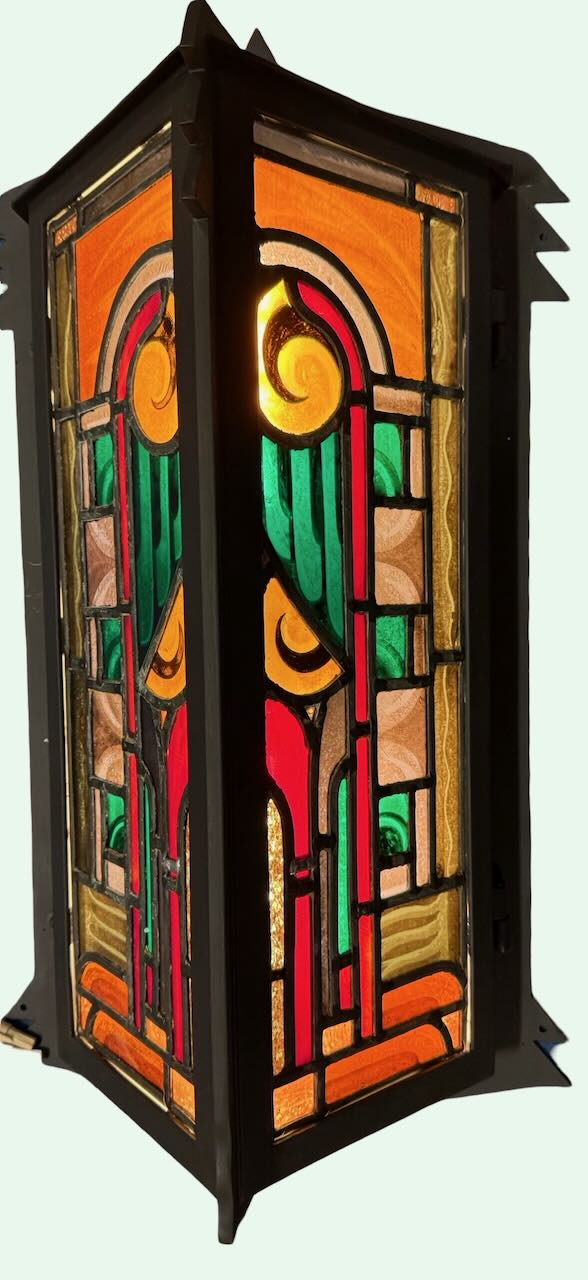
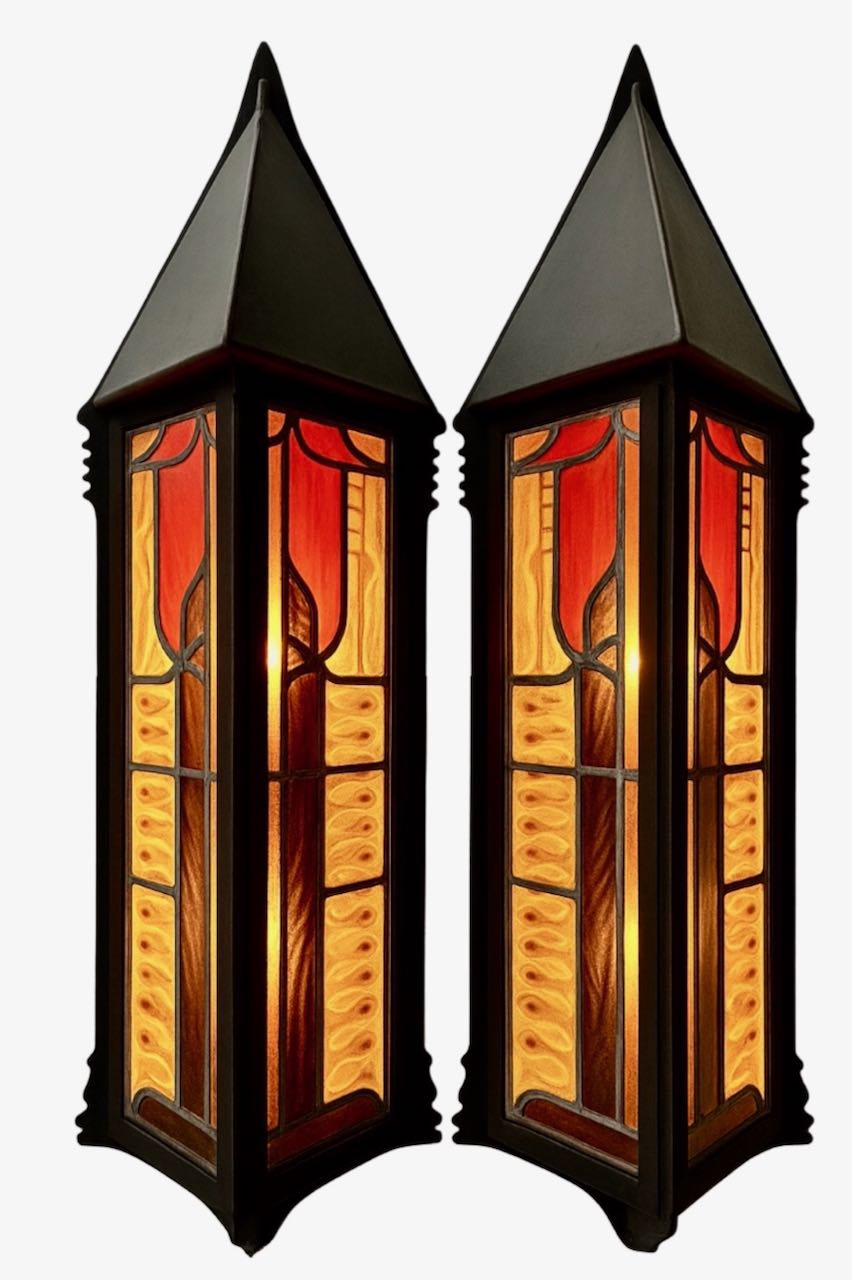

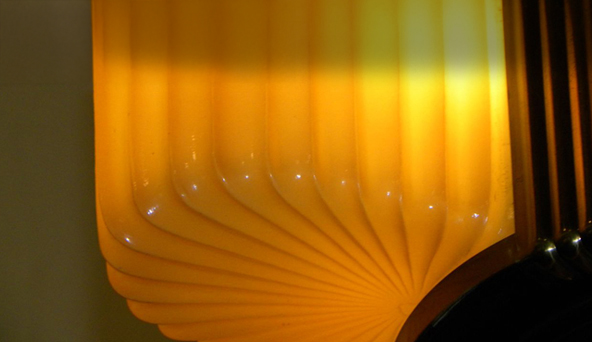
Clocks, light fixtures, and textiles followed a similar path. Clocks often resembled miniature buildings, built from dark woods and metals and given stepped forms that anticipated Art Deco geometry. Light fixtures combined stained glass, hammered copper, and expressive silhouettes that cast a warm, theatrical glow, while carpets and woven wall hangings translated the movement’s rhythmic brickwork into thread and fabric. Amsterdam School designers contributed these objects alongside vases, tiles, and earthenware, creating a decorative language that charted the transition from Art Nouveau to Art Deco almost year by year. Taken together, these objects tell the story of Art Deco’s arrival in the Netherlands more vividly than the buildings do, because they changed faster, reached more homes, and are still turning up in the rooms of serious collectors.
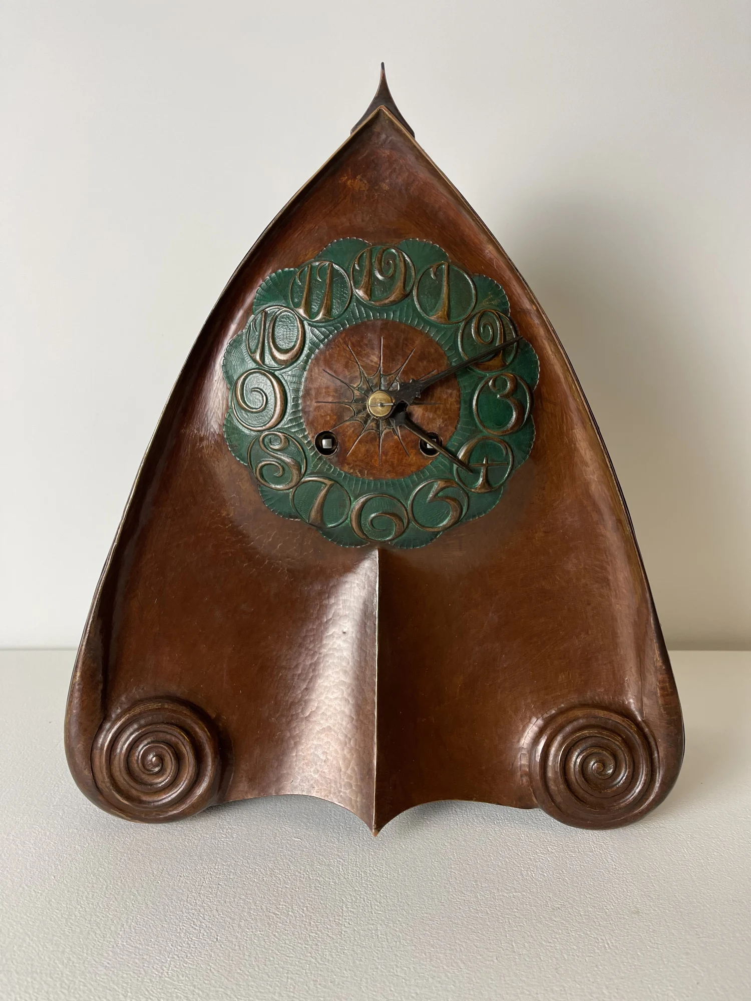
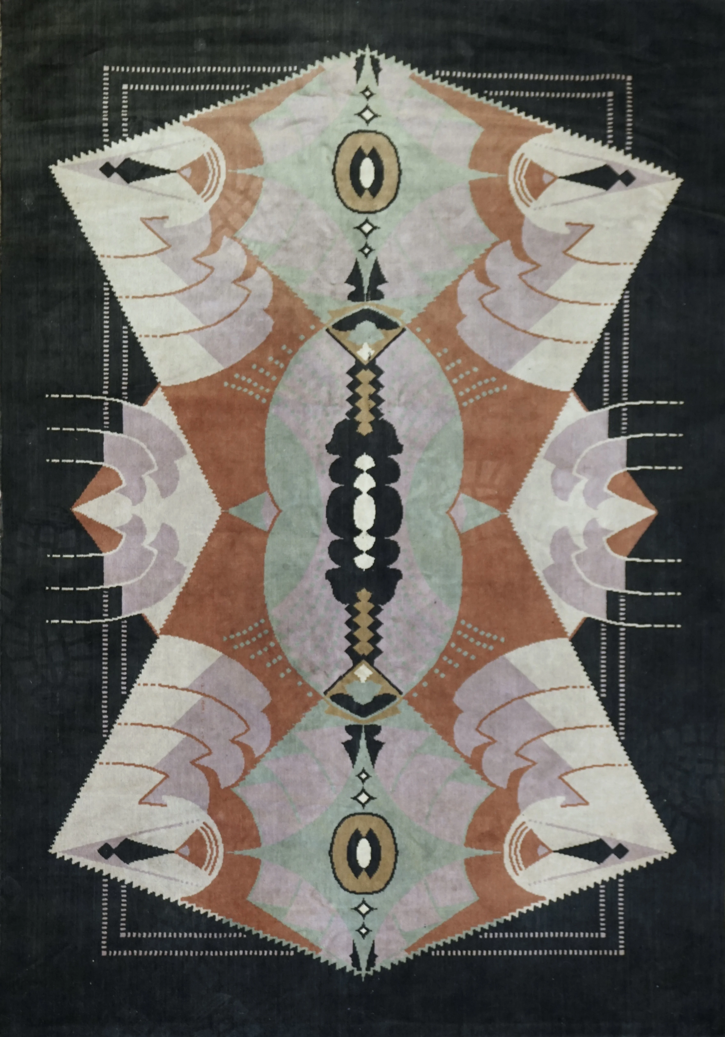
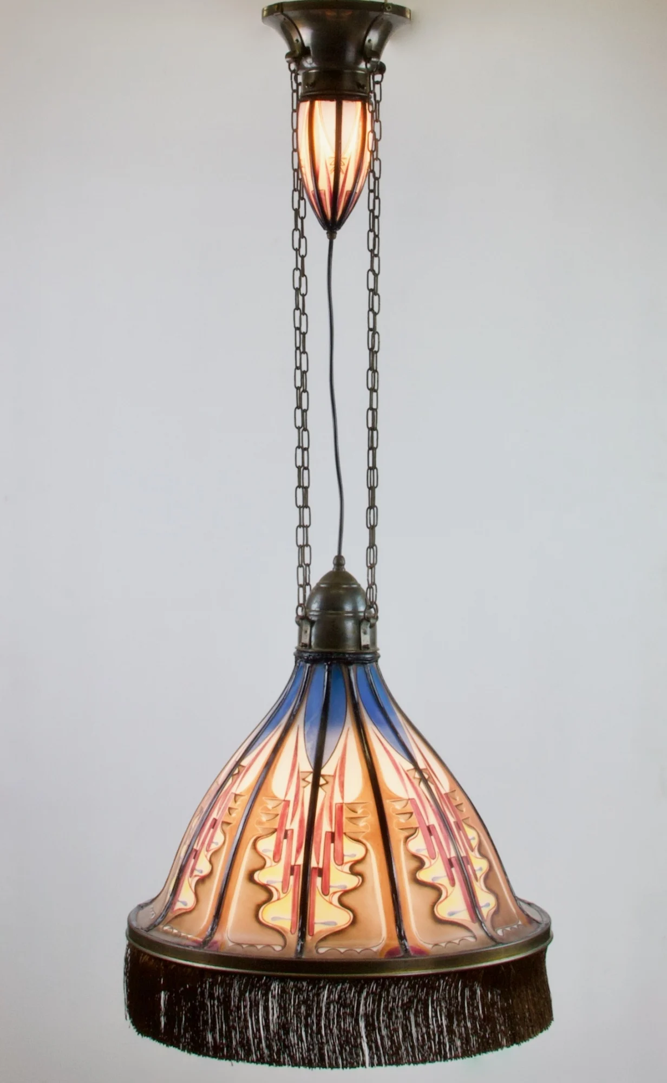

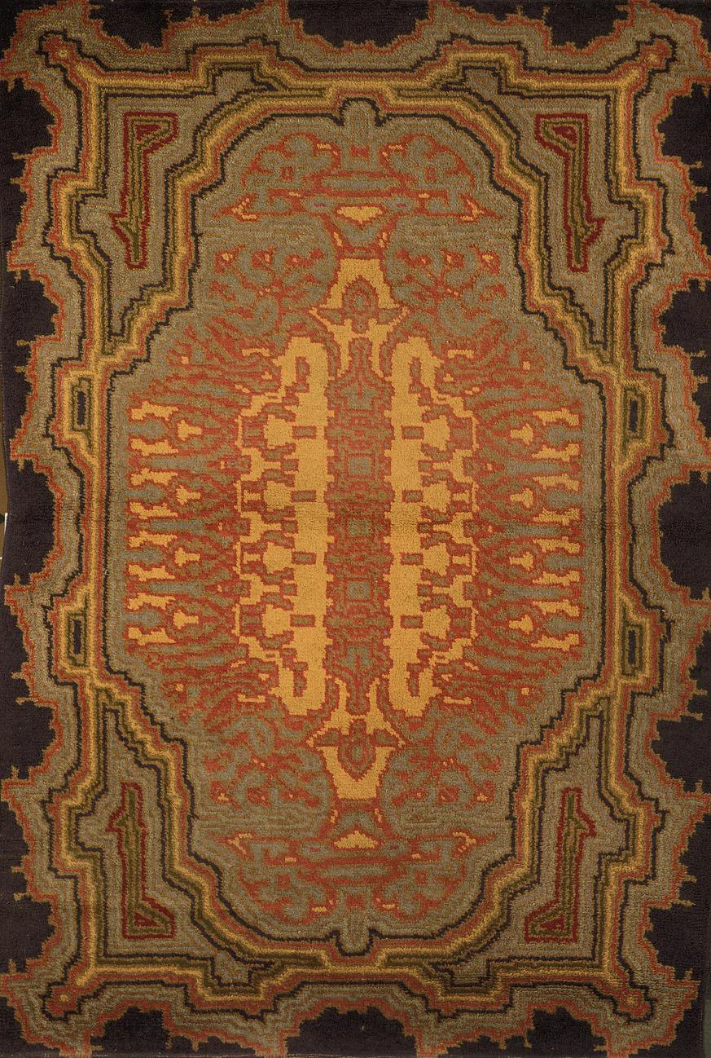
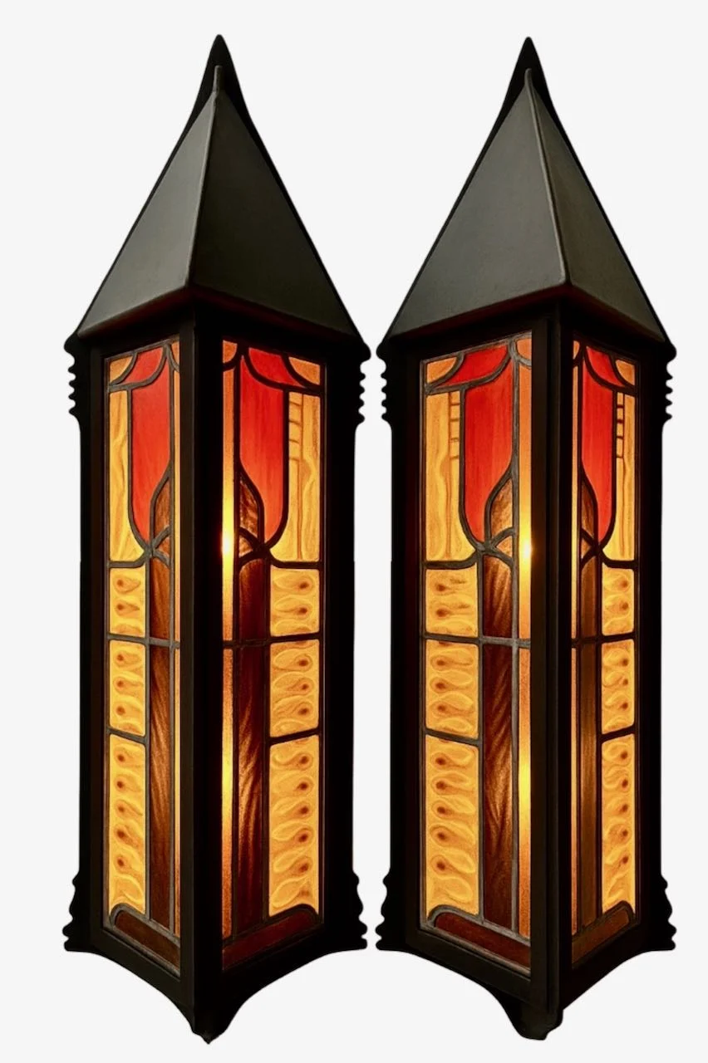
Top: Left: Amsterdam School clock, Fons Reggers, c. 1920, Middle: Nicar wall hanging, Jaap Gidding, 1920s, Right: Hanging lamp, De Nieuwe Honsel, 1920s Bottom: Left: Mantel clock, Winkelman & van der Bijl, Middle: Amsterdam School rug, c. 1920s, Right: Amsterdam School sconces, c. 1920s
The movement found its broadest public voice in Wendingen, a monthly magazine whose name means turnings or upheavals in Dutch, published by the architects’ society Architectura et Amicitia from 1918 and edited for its first seven years by the architect Hendrik Wijdeveld. The magazine was a physical object as carefully made as any of the buildings it documented. Printed in a striking square format based on the proportions of the Japanese tatami mat, each issue was hand-bound in the Japanese manner and stitched shut with raffia, making every copy a small craft object in its own right. The covers were designed by a different artist for each issue, a rotating commission that produced covers by El Lissitzky, Vilmos Huszar, and a host of the period’s leading figures. One of the most celebrated issues was given over entirely to Frank Lloyd Wright, whose organic approach to structure, the Amsterdam School recognized as a kindred spirit, and the magazine’s willingness to reach across national borders established it as a genuine international platform for the avant-garde. Wijdeveld’s own typographic style, developed across the magazine’s covers and title pages, became a signature of Dutch graphic design and spread outward into the lettering on buildings, postboxes, and street signs throughout the city. Unlike the architecture, which curved and swelled, the typography was rigorously geometric, built on vertical strokes and square proportions, yet it shared the movement’s conviction that every surface deserved serious aesthetic attention. The magazine ran to 116 issues, the last appearing in 1932, and in fourteen years served as a platform for contributions from Eileen Gray, Josef Hoffmann, Gustav Klimt, and Erich Mendelsohn alongside its core mission of documenting and championing the Amsterdam School.
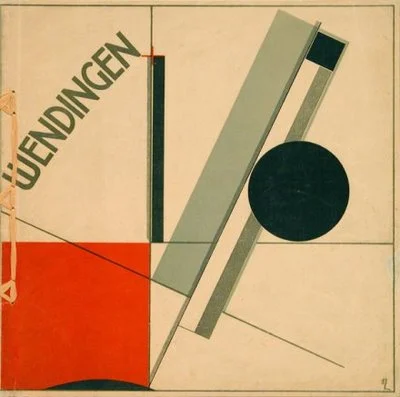
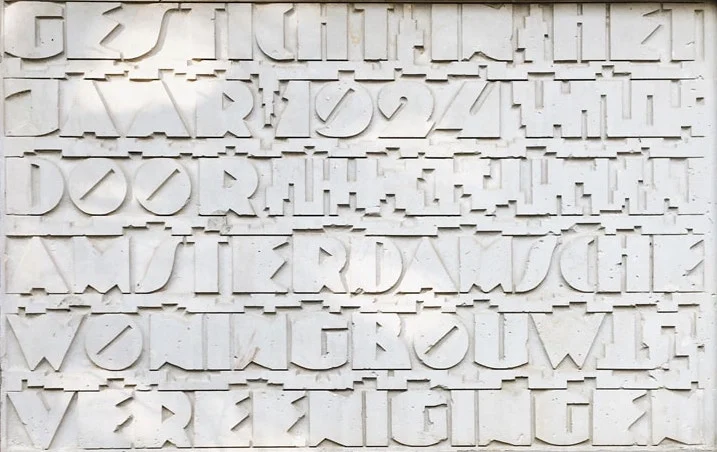
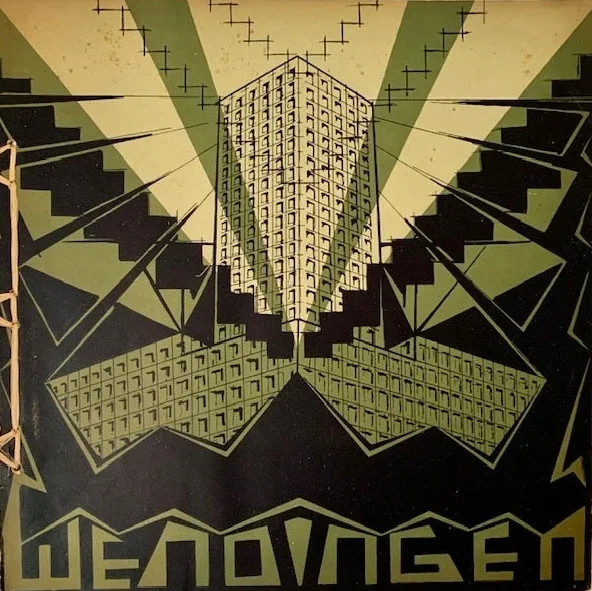
Left: Wendingen cover, El Lissitzky, 1921, Middle: Commemorative plaque, Amsterdam, 1924, Right: Wendingen No. 3, Series 5, Johan Polet, 1923
The Amsterdam School sat at a meeting point between two great international currents, and the tension between them gave the movement much of its energy. In its roots, it drew on Jugendstil, the German and Austrian branch of the Art Nouveau family that Eduard Cuypers had synthesized with Dutch brick tradition and the folk art of the East Indies to create the visual language his draftsmen inherited. The organic energy, the love of natural forms pressed into surface ornament, and the conviction that a building’s decoration should emerge from its material rather than be applied to it all came from Jugendstil thinking, adapted to the warm brick and grey light of northern Holland. As the 1920s advanced, the trajectory bent gradually toward Art Deco, and the later Amsterdam School work showed a denser, more geometric ornament, harder-edged than the early buildings. Nowhere did the crossing happen more visibly than at the Tuschinski, the Amsterdam picture palace that has a fair claim to being the most beautiful cinema on earth. Abraham Icek Tuschinski was a Polish-Jewish tailor who had set out for America, got only as far as Rotterdam, and built a chain of cinemas instead. For his masterpiece, he hired architect Hijman Louis de Jong, supervised the construction so closely that de Jong was replaced before it was finished, and in October 1921 opened a building that wove Amsterdam School brick, Art Nouveau ornament, and Art Deco geometry into a single confident whole. Inside, there is Jaap Gidding’s peacock carpet, Pieter den Besten’s painted murals, silk lamps shaped like butterfly pupae, and corridors designed to make every visitor feel like the evening’s star. The theater was stripped from Tuschinski under the German occupation, renamed the Tivoli, and he was deported and murdered at Auschwitz in 1942. The building outlived him, was meticulously restored, and in 2021 was named the most beautiful cinema in the world, an honor its showman founder would surely have relished.
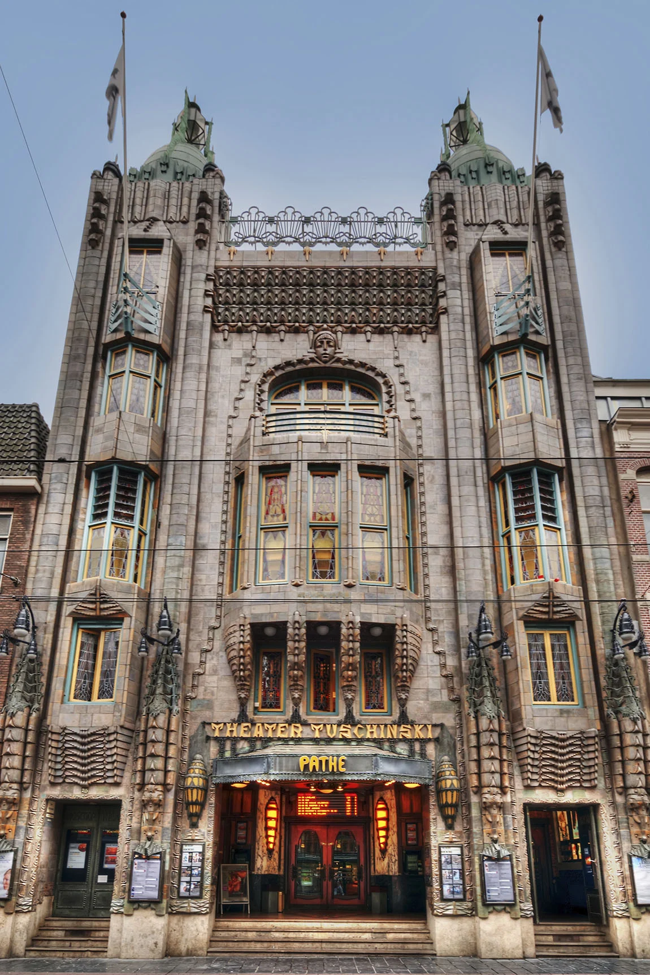
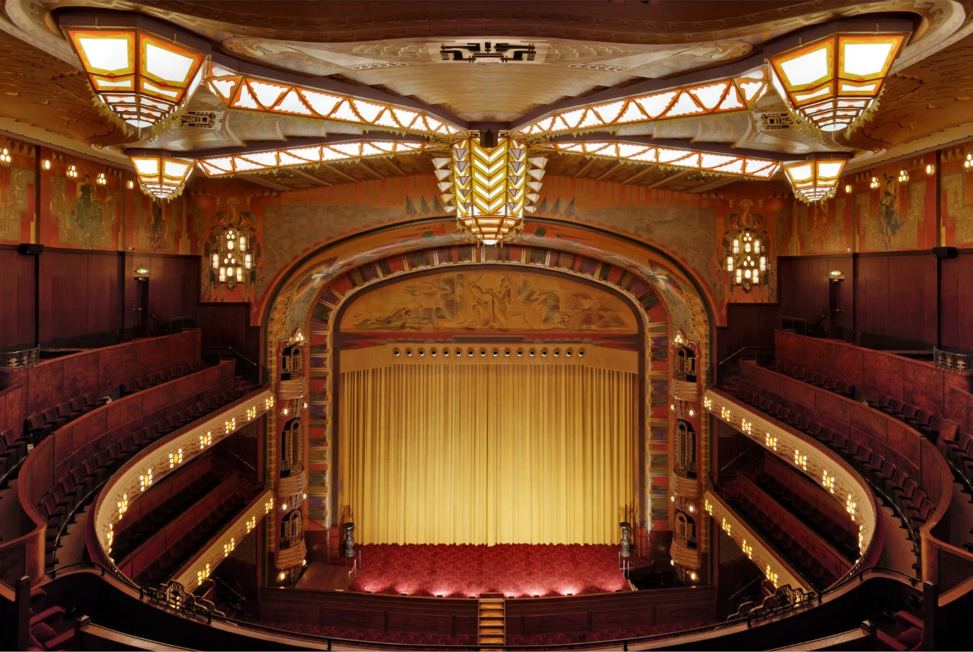
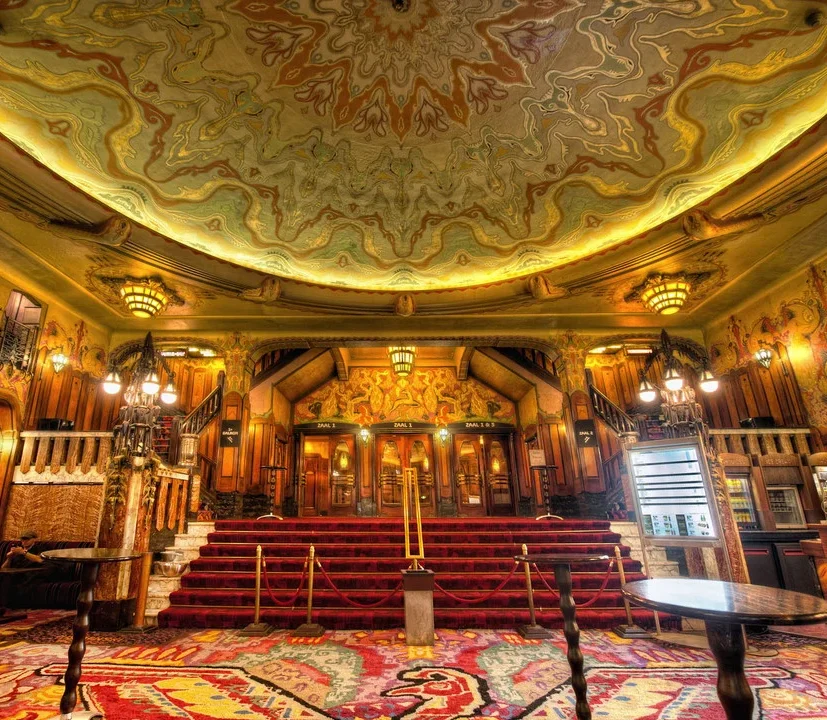
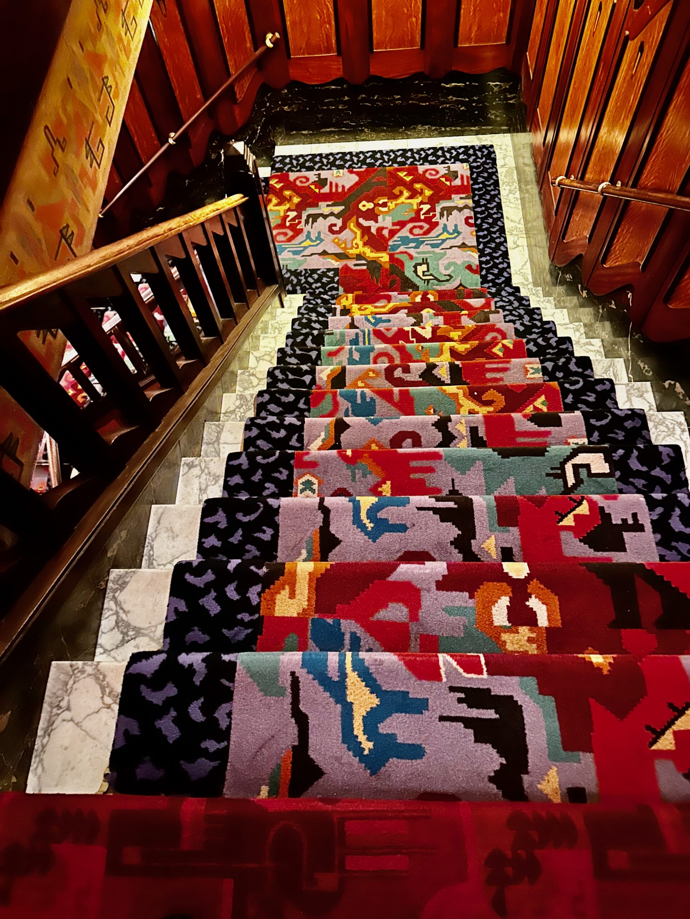
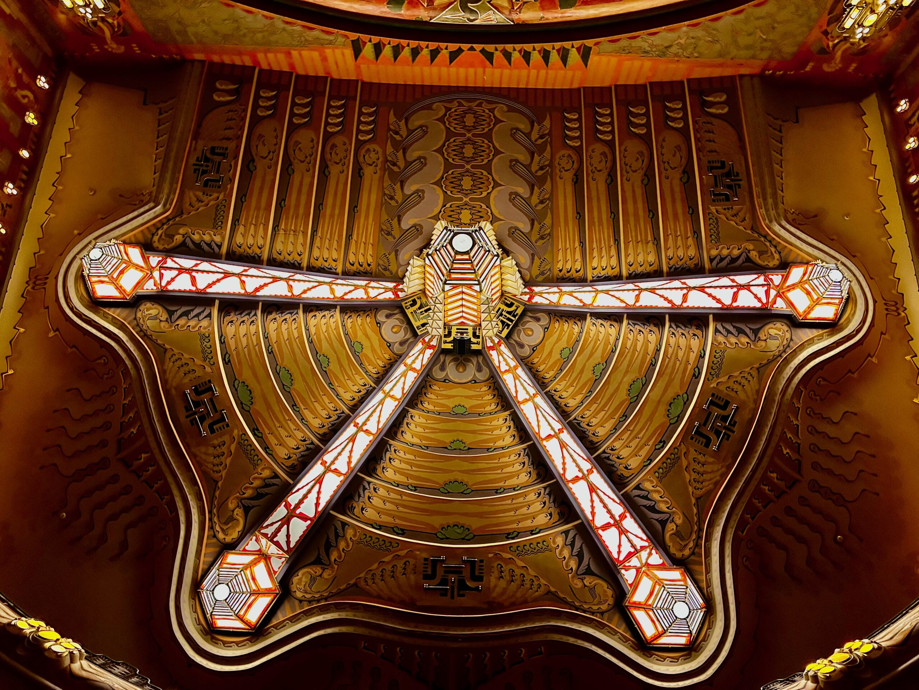
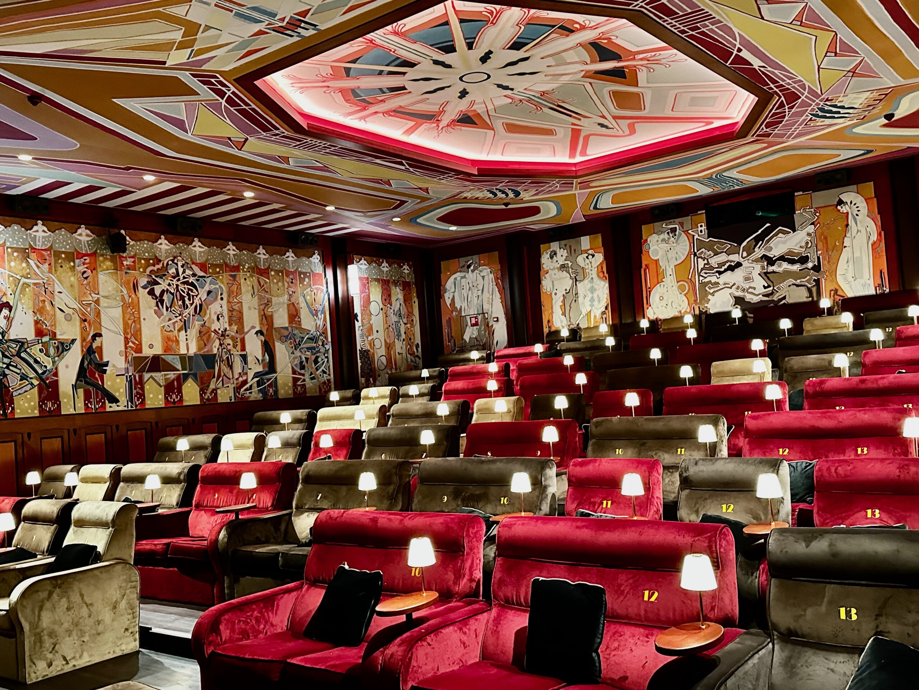
Top: Left: Pathé Tuschinski exterior, Amsterdam, 1921, Middle: Main auditorium, Pathé Tuschinski, Amsterdam, Right: Lobby, Pathé Tuschinski, Amsterdam Bottom: Left: Stair runner, Pathé Tuschinski, Amsterdam, Middle: Art Deco ceiling, Pieter den Besten, Pathé Tuschinski, Right: Auditorium interior, Pathé Tuschinski, Amsterdam
The Amsterdam School also traveled, and its most surprising journey followed the routes of empire to the far side of the world. The traffic had always moved in both directions. Indonesian and Javanese art helped shape the movement from its beginnings, partly through Eduard Cuypers, whose colonial practice gave him a deep familiarity with the region’s visual culture, and the parabolic forms and stylized natural motifs of the islands left a clear mark on Amsterdam brick long before anyone had named the style. In time, the brick repaid the debt. Among the young Indonesians who came to the Netherlands to study in these years was Liem Bwan Tjie, born in Semarang in 1891 into a Peranakan Chinese textile family, who trained at Delft and in Paris before taking a position in de Klerk’s own office. There he worked as a draftsman on some of the movement’s celebrated buildings, Het Schip among them, and collaborated with Kramer on three villas in Bergen before adventures in Paris and China eventually carried him back to Java in 1929. He returned as one of the first professionally trained Indonesian architects, and after independence contributed to the young nation a substantial body of buildings, from government offices and swimming pools to churches and cinemas. His residential designs, including a notable three-tiered house completed in Semarang in 1932, married the modern forms absorbed in Amsterdam to the proportions of traditional Javanese building. He was not alone in carrying the influence south. Colonial-era public buildings across Java, including the city hall at Cirebon, were raised in a confident mixture of Amsterdam School expression and Art Deco detail, evidence that a sensibility born on cold northern brick found a genuine second life under a tropical sun.

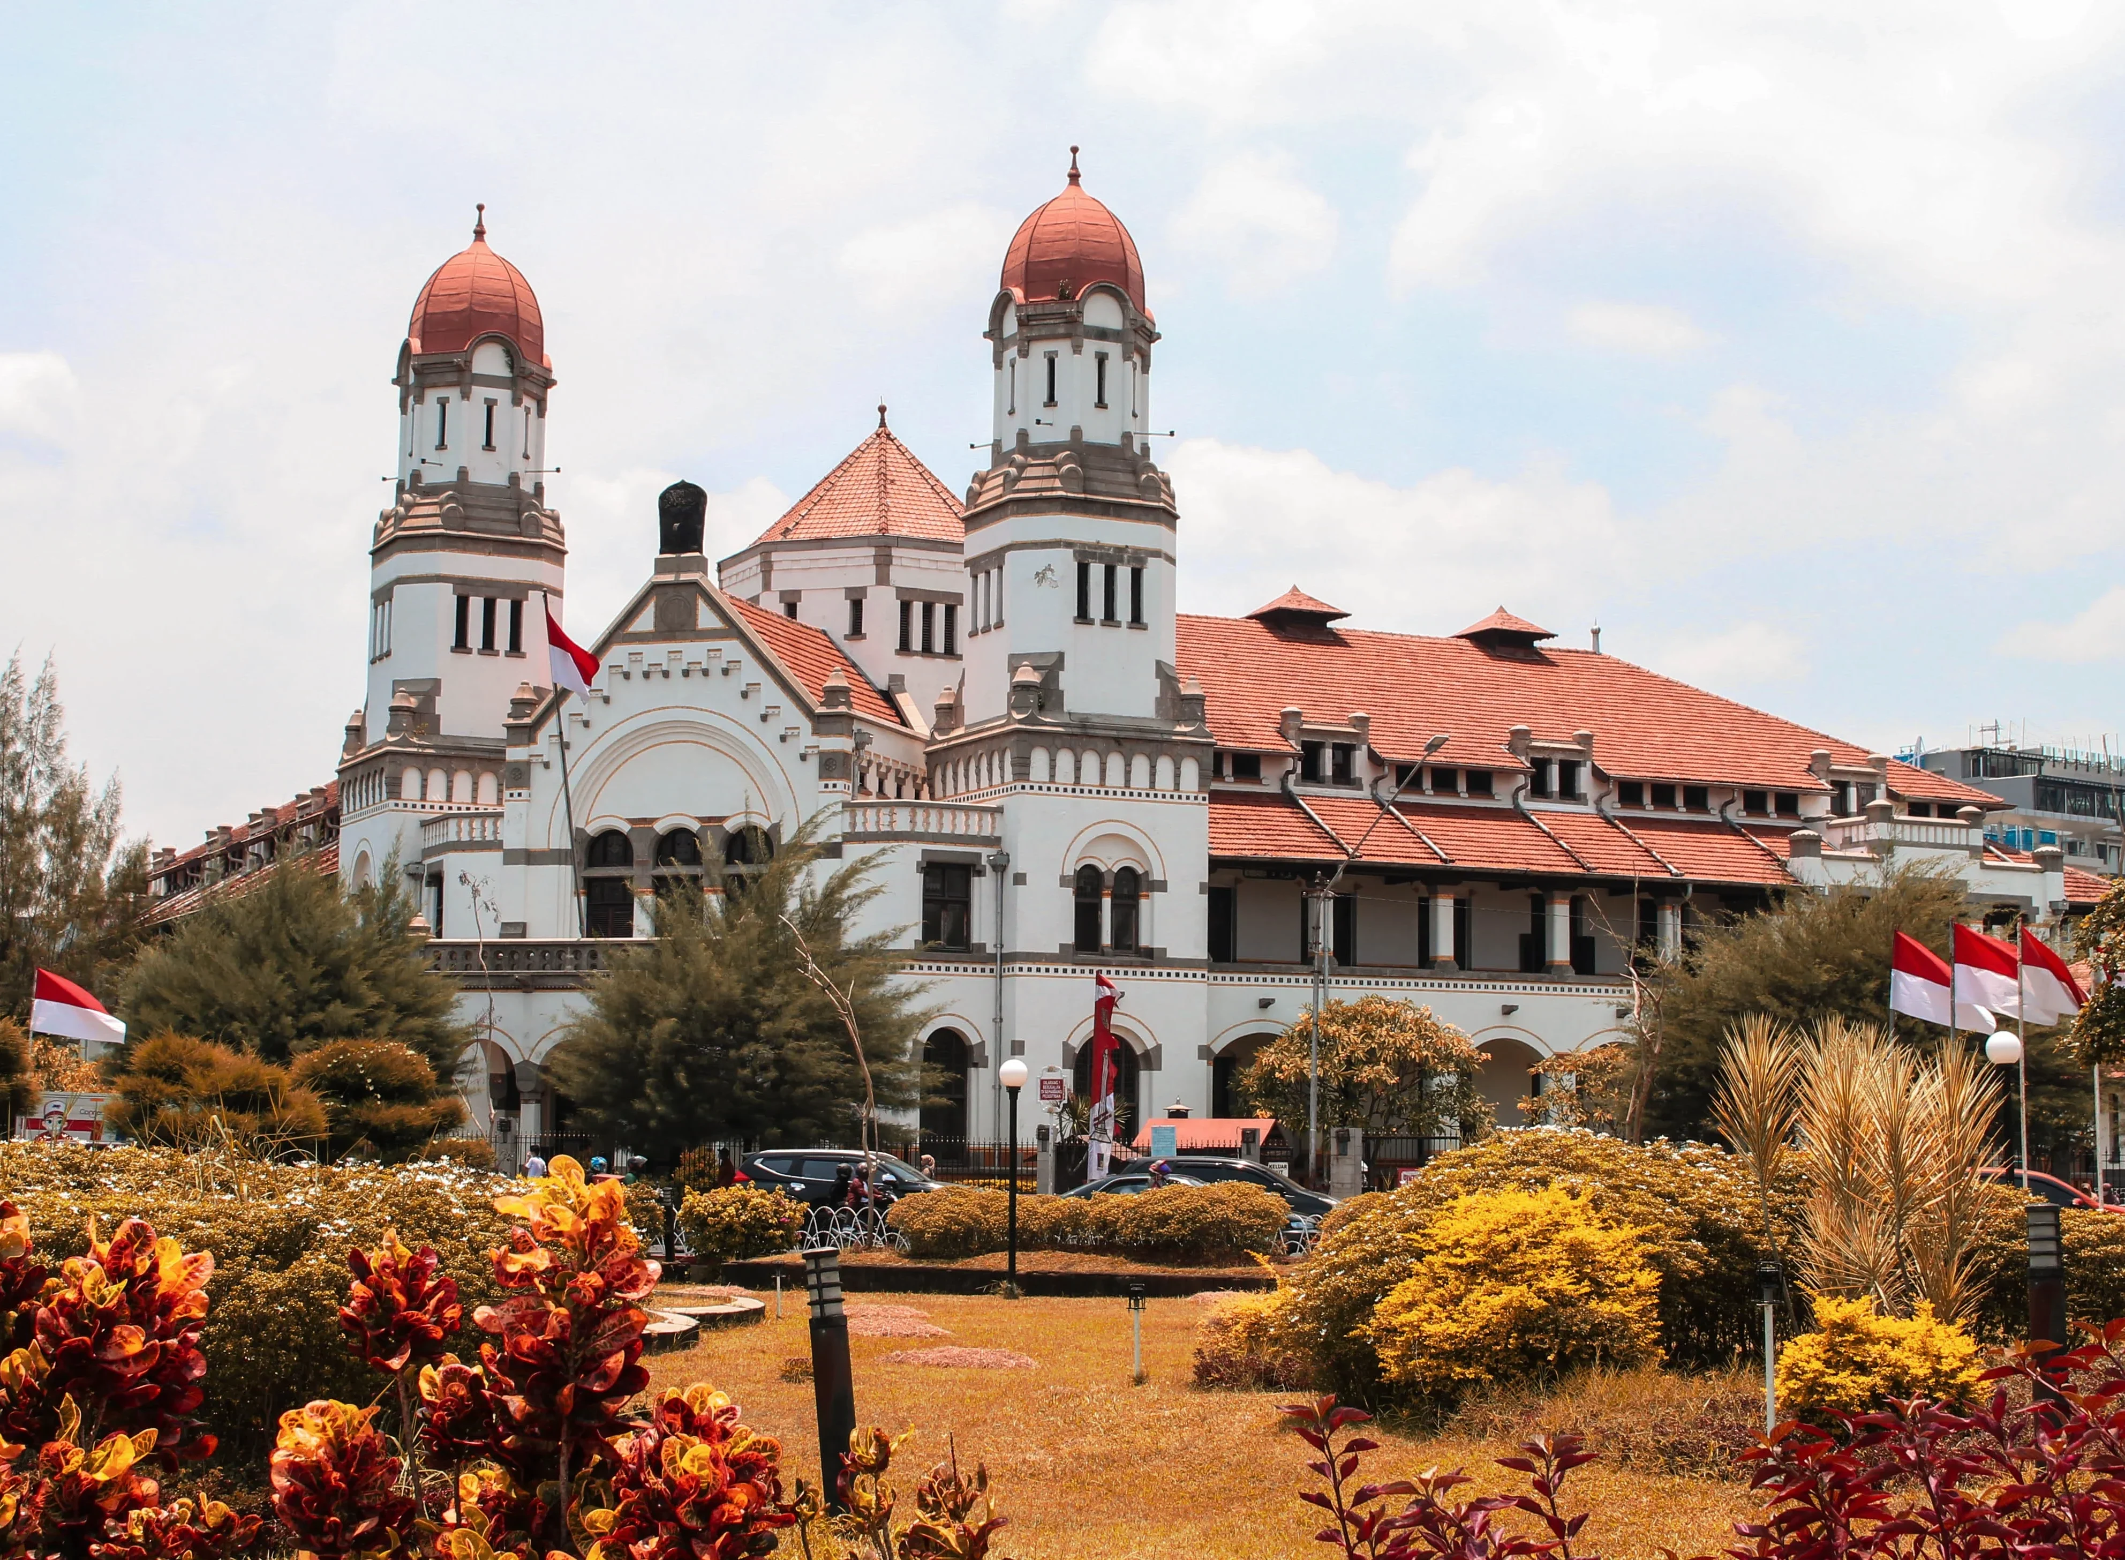
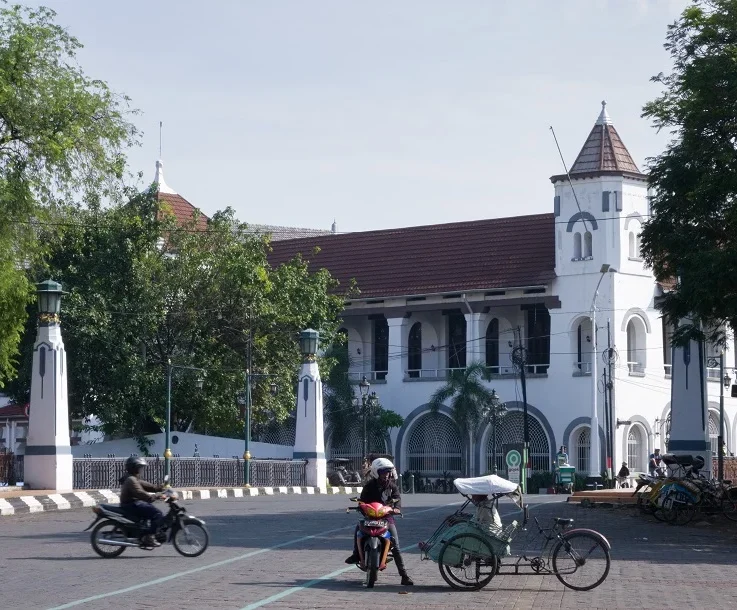
Left: Balai Kota Cirebon, Joost Jacob Jiskoot, 1927, Middle: Lawang Sewu, Semarang, 1907, Right: Dutch colonial architecture, Kota Lama, Semarang
Like most golden ages, this one ended before anyone was quite ready. Michel de Klerk died suddenly in 1923, not yet forty, and the movement lost its most inventive voice almost overnight. A new generation of functionalists, organized around De Stijl and the austere Nieuwe Bouwen, had little patience for what they regarded as decorative excess, and in 1927, they published their own manifesto naming the Amsterdam School as the problem to be solved. Willem van Tijen made the case again in a well-known 1960 speech, holding the movement up as a warning for architects rather than a tradition worth continuing. For decades, the standard histories barely mentioned it. The neglect could turn genuinely harsh, and when Piet Kramer died in 1961, his drawings, blueprints, and models were simply burned, because no museum or institution was willing to keep them. It stands as one of the quieter tragedies in Dutch design history, a complete archive reduced to ash at the moment the last of the founding generation was gone. Then, in the 1970s, the tide turned. A new wave of scholars and enthusiasts rediscovered the movement, the buildings began to be cleaned and properly restored, and visitors started making their way back to the Spaarndammerbuurt and Plan Zuid to see what had been there all along. Museum Het Schip now welcomes visitors into de Klerk’s old post office, the Scheepvaarthuis has become a hotel, and the Tuschinski sells tickets every night beneath its peacock ceiling. All of them are earning their keep rather than sitting behind glass, which seems like the right fate for an architecture that set out to give ordinary people something extraordinary and, for one remarkable decade, made good on the promise in brick.
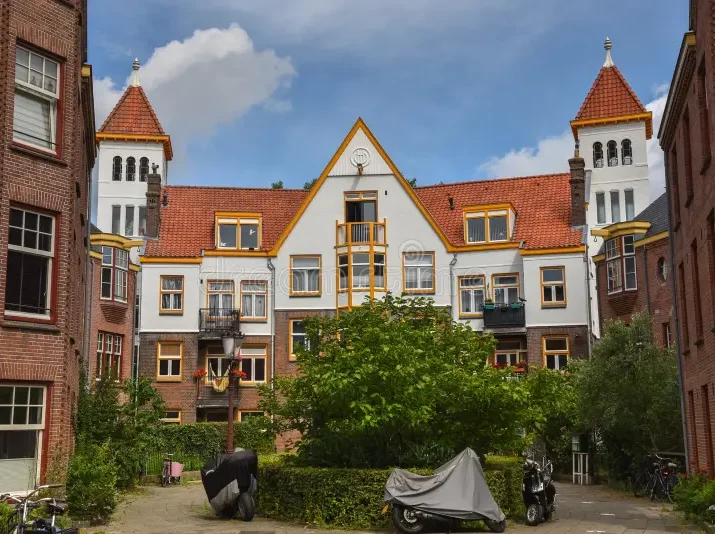
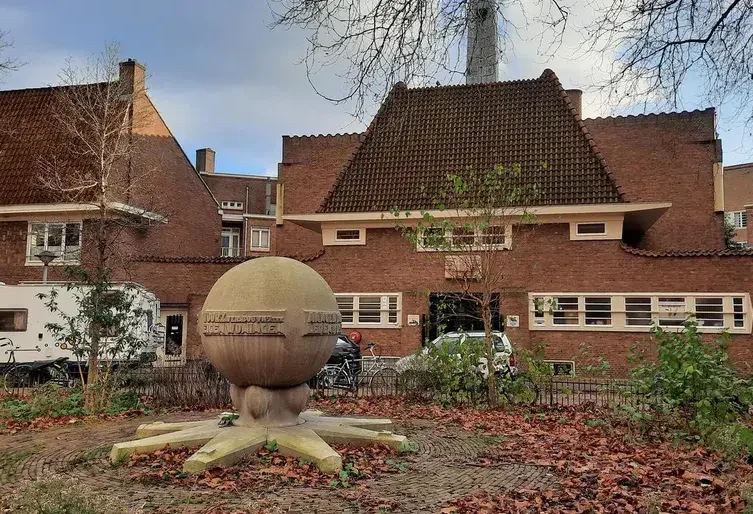
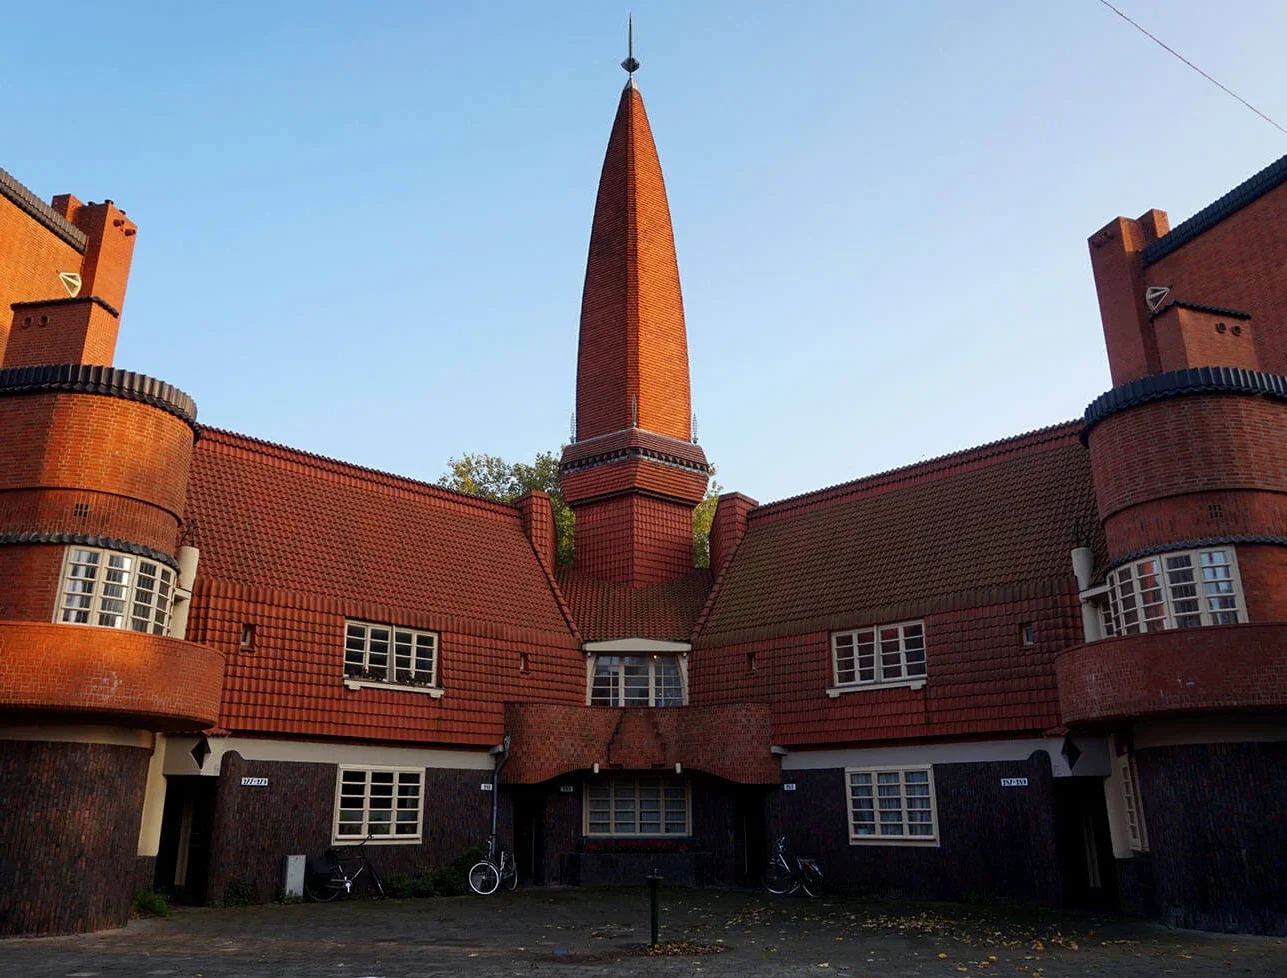
Left: Zaanhof housing complex, Herman Walenkamp, Amsterdam, Middle: Coöperatiehof, Amsterdam, 1937, Right: Het Schip, Museum Het Schip, Amsterdam
Recommended Reading
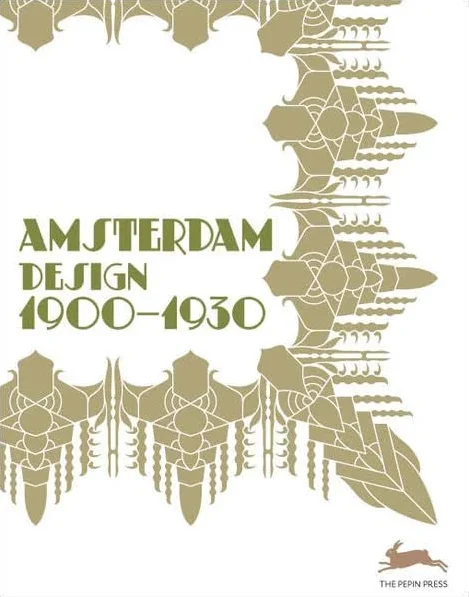
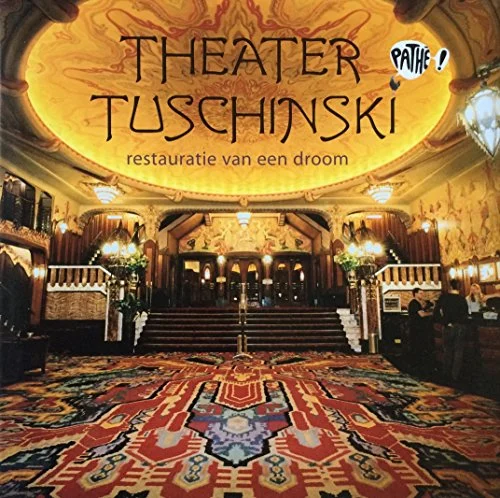
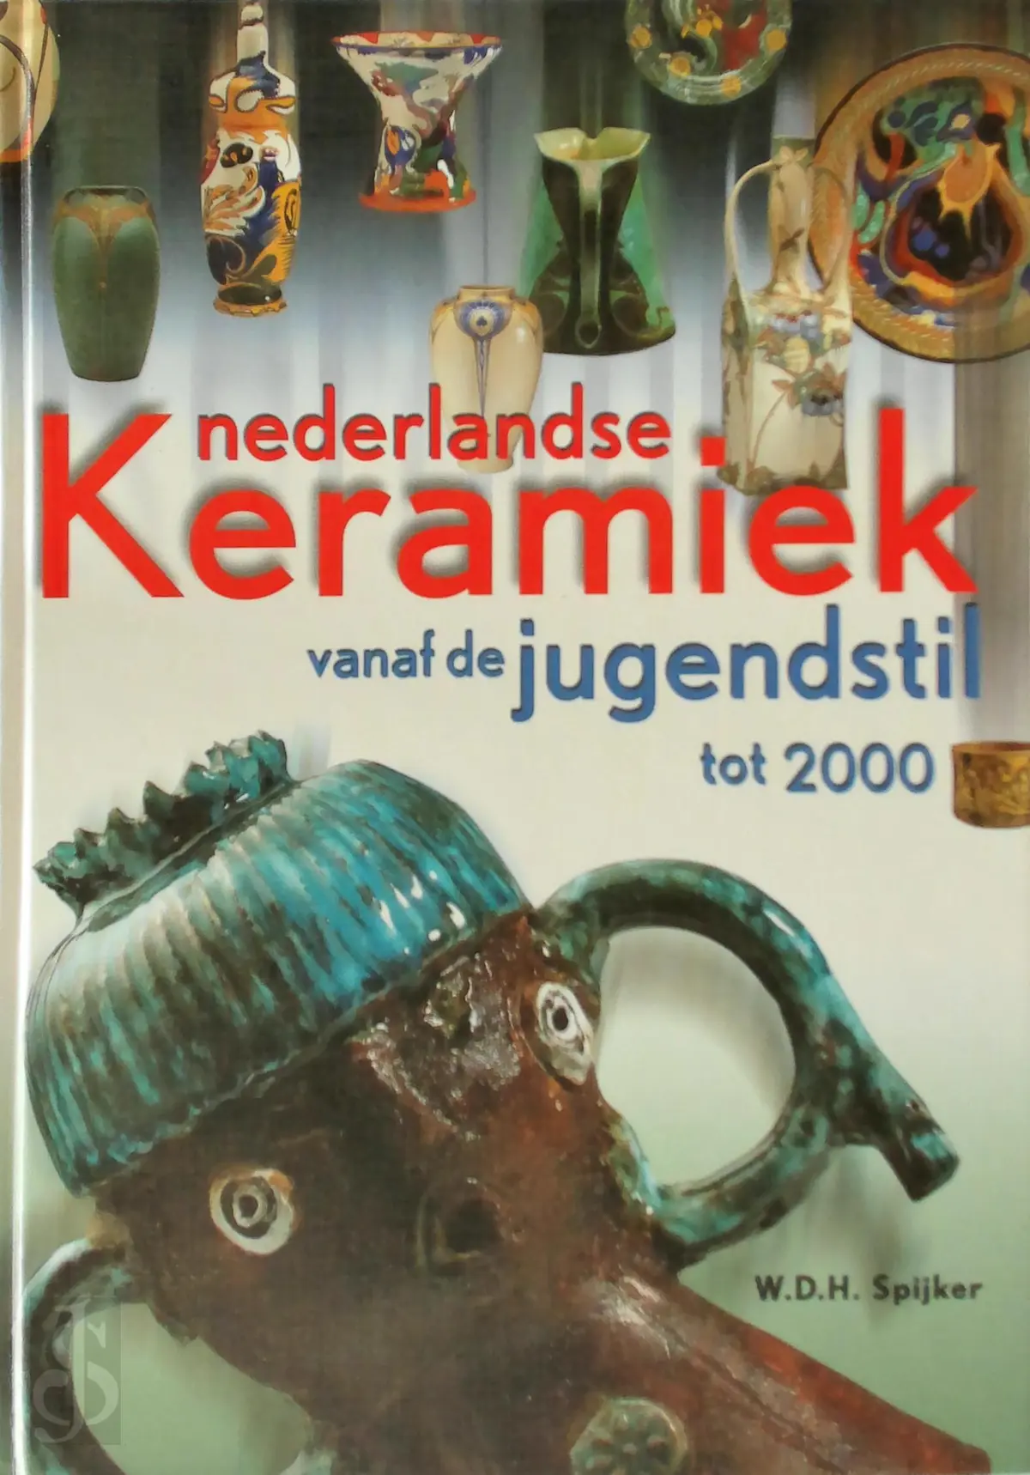
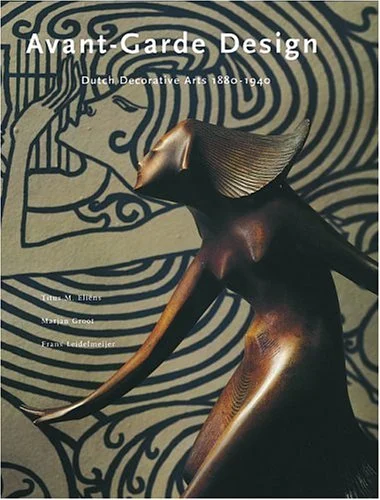
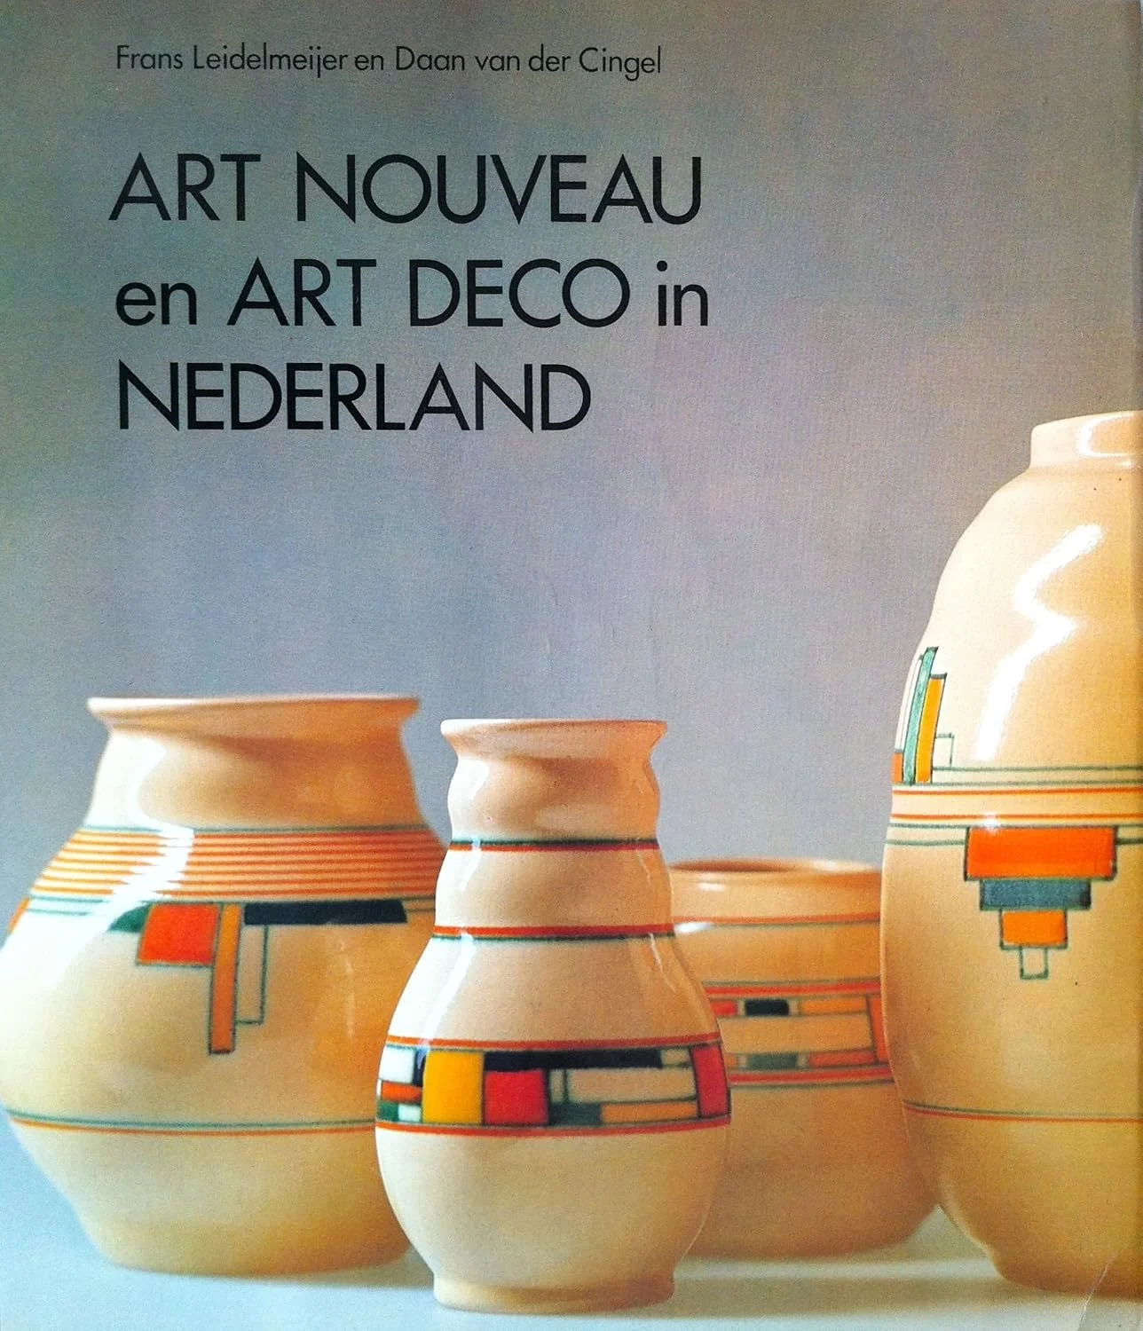
For those who want to explore the Amsterdam School and the wider world of Dutch design in greater depth, four books make particularly rewarding companions. Amsterdam Design, 1900-1930 by Pepin van Roojen, published by the Pepin Press, gathers the ornament and surface pattern designs of the city’s graphic and applied arts into a generous visual sourcebook, ideal for studying the movement’s decorative vocabulary at close range. Theater Tuschinski, Restoration of a Dream by Bram Rutgers and Kees Doornenbal is a bilingual photographic tribute to the great cinema, tracing its long history and meticulous modern restoration in lavish color. For the decorative arts, Nederlandse Keramiek vanaf de Jugendstil tot 2000 by W.D.H. Spijker offers a sweeping reference on Dutch ceramics from the 1870s onward, organized factory by factory by one of the field’s most dedicated collectors, with particular depth on the Jugendstil and Art Deco years. Dutch Decorative Arts 1880-1940 by Titus M. Eliëns, Marjan Groot, and Frans Leidelmeijer, also published as Avant-Garde Design, remains the first English-language survey of the Netherlands’ contribution to modern design, spanning Nieuwe Kunst, the Amsterdam School, and Art Deco in a single richly illustrated volume. Together they offer a broad foundation for understanding how the movement took shape across architecture, ceramics, graphic design, and the wider decorative arts.

If you are interested in further stories of Art Deco design, collecting, and celebrating the artistry of early 20th Century:

Related Products from ArtDecoCollection.com