

Napier Reborn: The Making of an Art Deco City
How a 1931 earthquake gave New Zealand the world’s most complete Art Deco streetscape
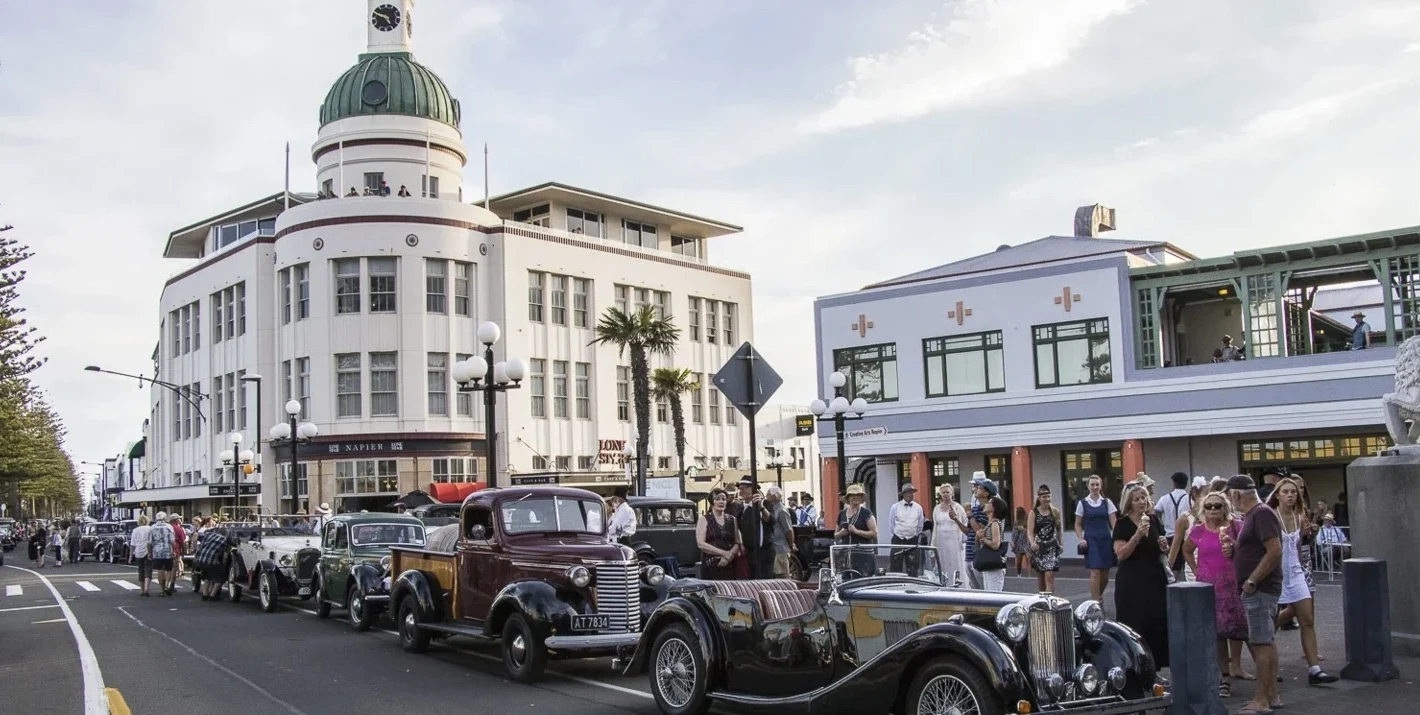
 Every February, Napier, New Zealand spends a long weekend looking like it did in the 1930s. Vintage Packards and Buicks line up along Marine Parade, people turn out in double-breasted suits and boaters, drop-waist dresses and cloche hats, and a jazz band always seems to be playing somewhere close by. Tens of thousands of visitors come for the Art Deco Festival, and for a few days a working New Zealand city leans hard into its own history. It can do that because most of that history is still standing right where it was built: Napier has the largest concentration of Art Deco architecture anywhere on earth, rivaled seriously only by Miami Beach, and almost none of it was ever built as a showpiece. An earthquake destroyed the town’s commercial center in February 1931, and the provincial city of roughly sixteen thousand that came back over the following two years rebuilt itself in the most fashionable architectural style of the day, without anyone particularly setting out to create a landmark. Nearly a century later the result still opens for business every morning, people bank, eat, and live inside buildings that would otherwise be roped off behind museum glass.
The earthquake struck on the morning of February 3, 1931, centered roughly fifteen kilometers north of Napier and registering magnitude 7.8. Unreinforced brick and masonry buildings, common throughout the district’s commercial streets, could not withstand that kind of violent motion, and facades, parapets, and cornices came down into the streets below. Fires broke out almost immediately in the wreckage of both Napier and Hastings, and with water mains ruptured across the district, firefighters had little way to stop the flames from spreading across what remained standing. It remains one of the most significant natural disasters in New Zealand’s history, and the detail that mattered most for what came next happened underground: roughly four thousand hectares of seabed and swamp around Napier were thrust upward that same morning, permanently enlarging the town’s buildable footprint. Aftershocks continued for weeks afterward, slowing the early cleanup even as residents began sorting through what could still be salvaged.
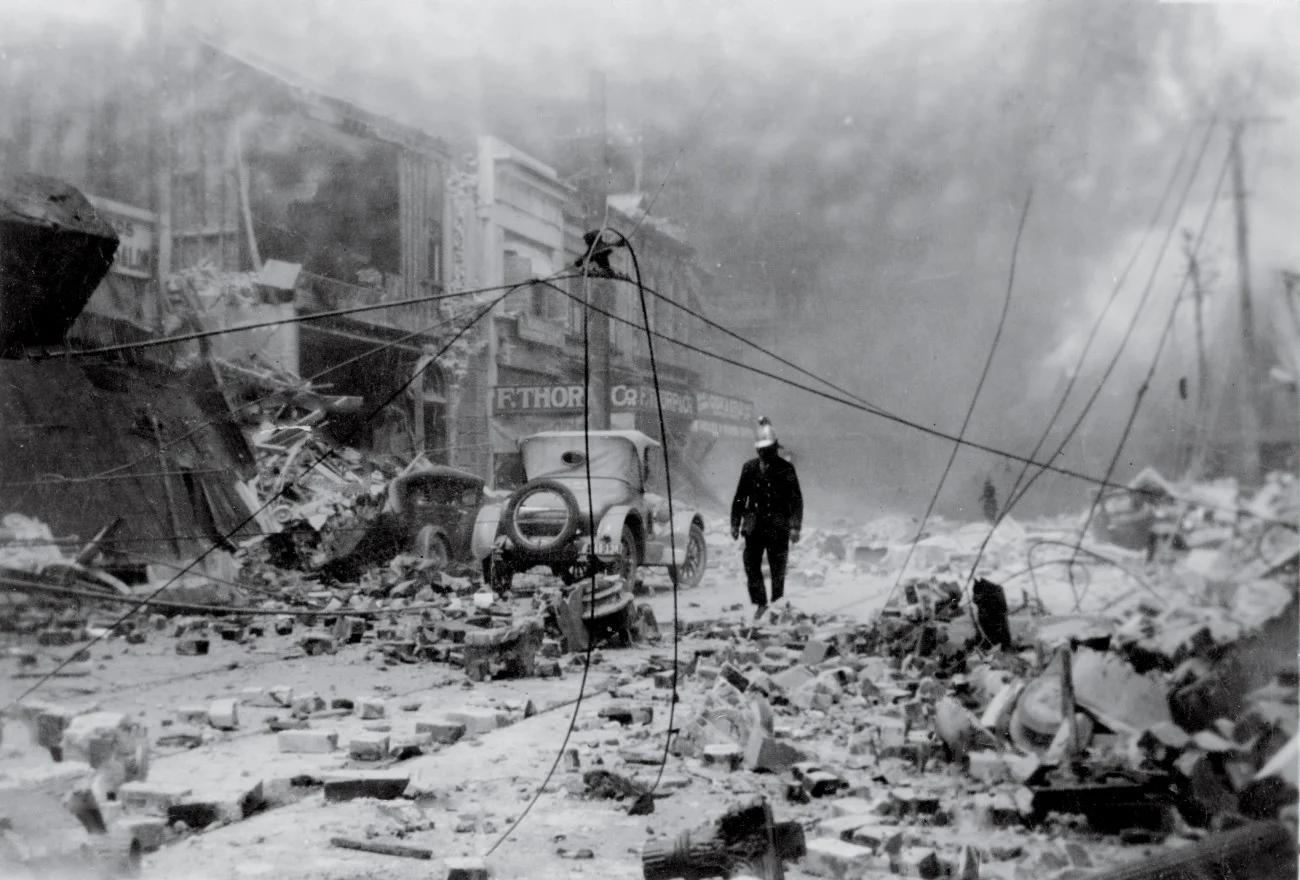
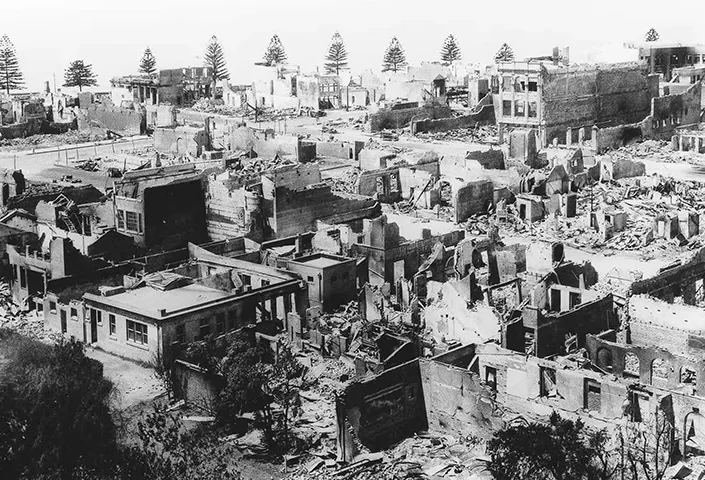
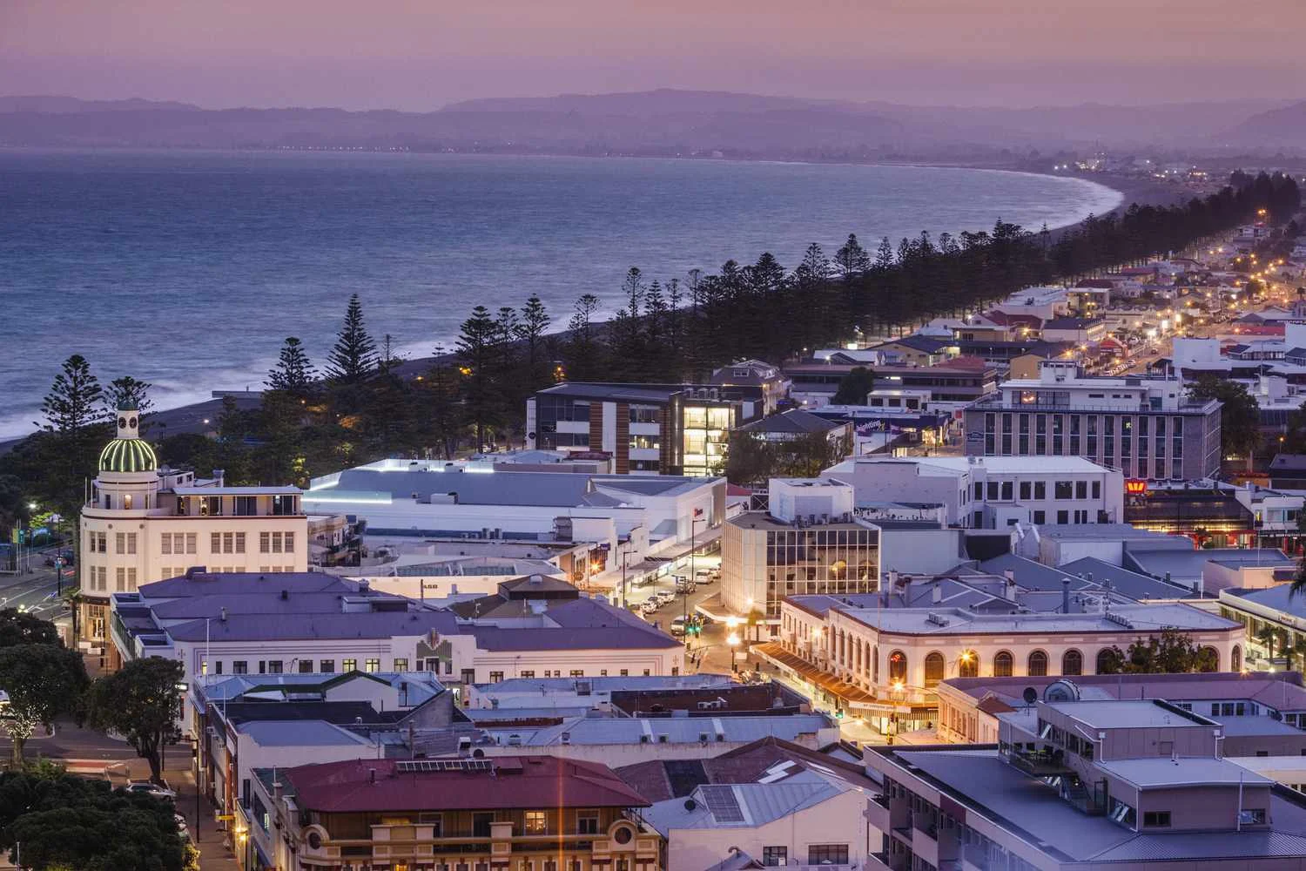
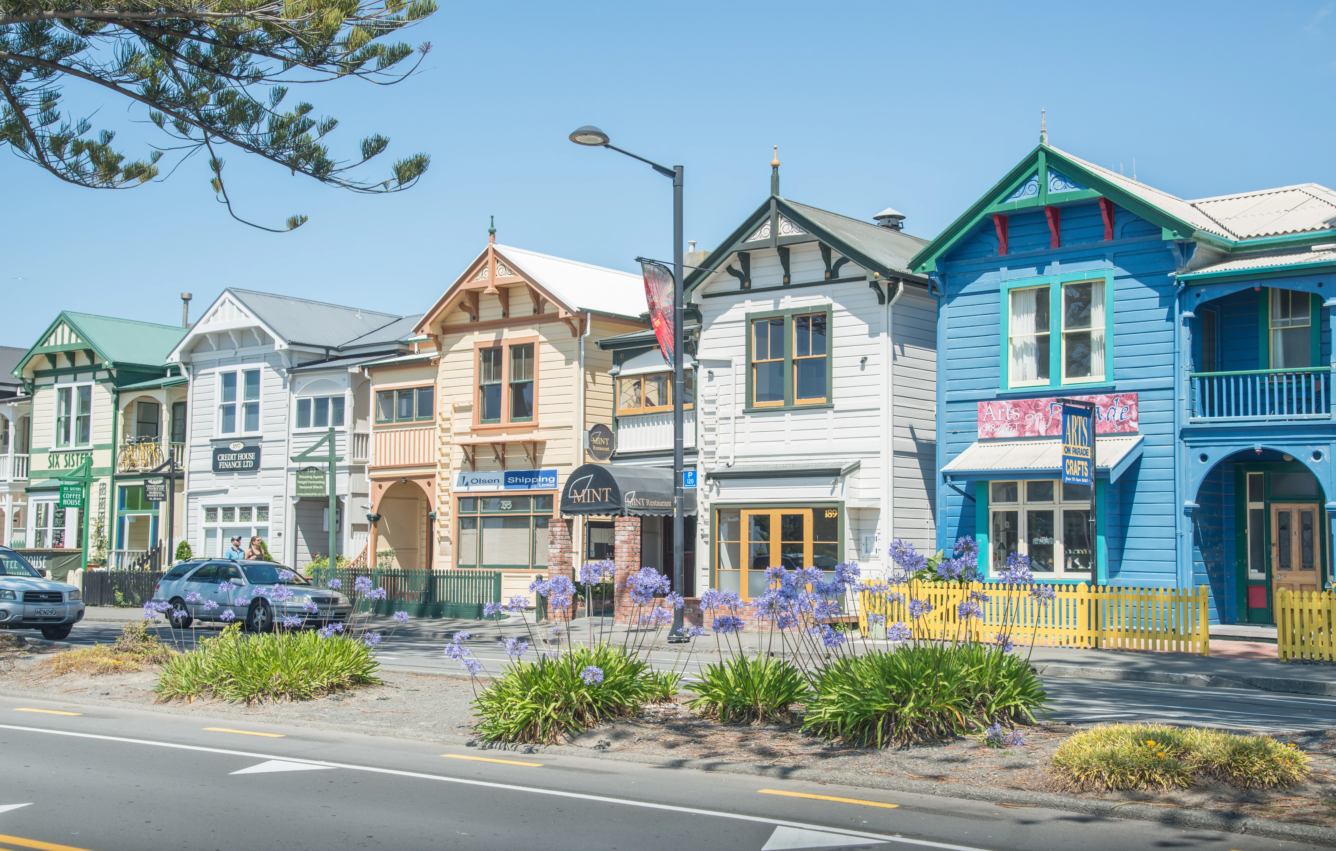
Top: Left: fireman amid rubble, Hastings Street, 1931,Right: aerial view, earthquake damage, 1931. Bottom: Left: Napier from above, Hawke’s Bay coast, Right: The Six Sisters, Marine Parade, 1890s.
 Survival took precedence over architecture at first. Families who had lost their homes moved into canvas tents supplied by the government, and on February 4, more than five thousand people, mostly women and children, were evacuated from Napier entirely amid fears of aftershocks and disease. By one account, only one in a hundred Napier residents carried insurance, and many who wanted to rebuild had no choice but to take out second mortgages just to clear their sites. Napier also cut out the usual bureaucracy: within weeks, the government appointed two commissioners with sweeping authority to run the rebuild, J. S. Barton, a magistrate, and L. B. Campbell, an engineer, and there was no lengthy consenting process standing between a ruined lot and a new building permit. Sailors from the naval ship HMS Veronica, anchored in Napier’s harbor when the quake struck, went ashore within the first hours to help pull survivors from the wreckage, one of several outside efforts that supplemented the town’s own overwhelmed emergency services.
Confidence in fast, modern construction had a specific source. The Public Trust Building, a neoclassical structure completed in 1922, was one of the only buildings in central Napier to survive the earthquake essentially intact, rising with the uplifting land and settling back down level while the unreinforced masonry around it collapsed. Seeing that building come through undamaged gave engineers and commissioners the confidence to specify reinforced concrete as the standard for nearly everything that followed, low-rise and unadorned, since elaborate ornamentation and tall facades were luxuries a broke town could not afford. Art Deco fit that brief almost by accident, alongside pockets of Spanish Mission and Stripped Classical scattered across the same blocks, and within roughly two years, 111 new buildings rose in Napier’s downtown core. New building height limits imposed after the quake reinforced the same instinct toward caution, since a lower, wider structure could better withstand another shock, which is part of why Art Deco’s flat rooflines and horizontal bands suited Napier so well.
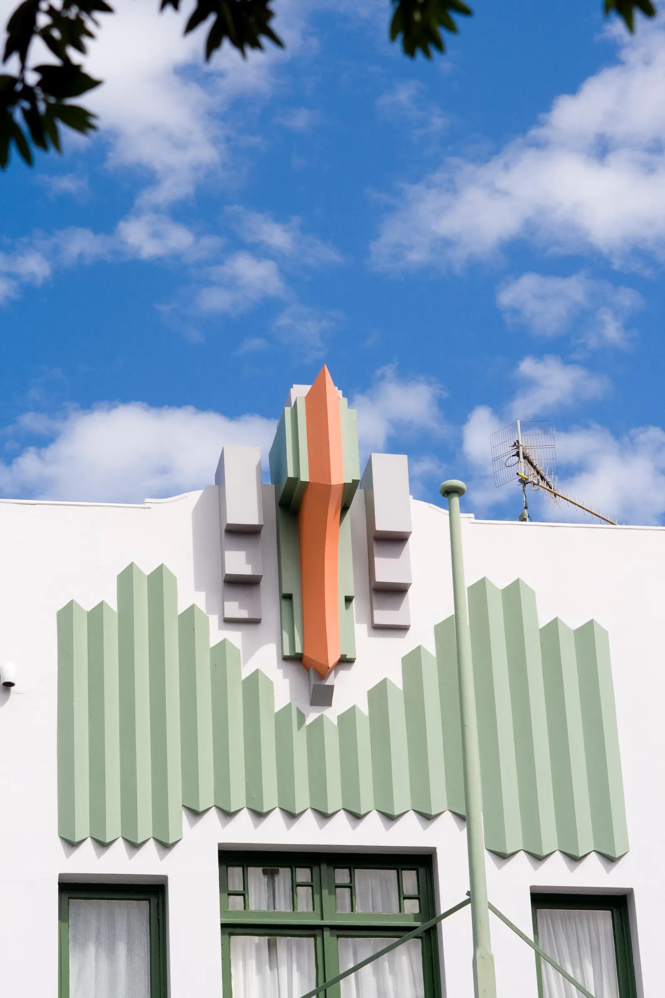
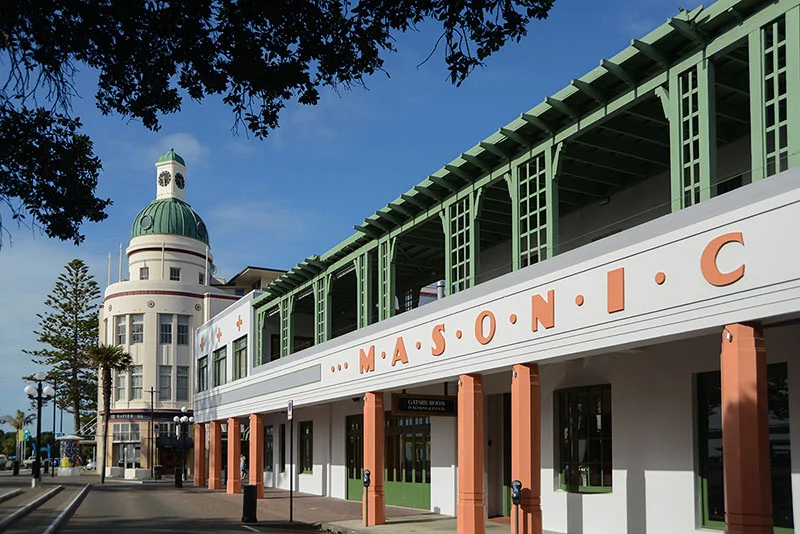
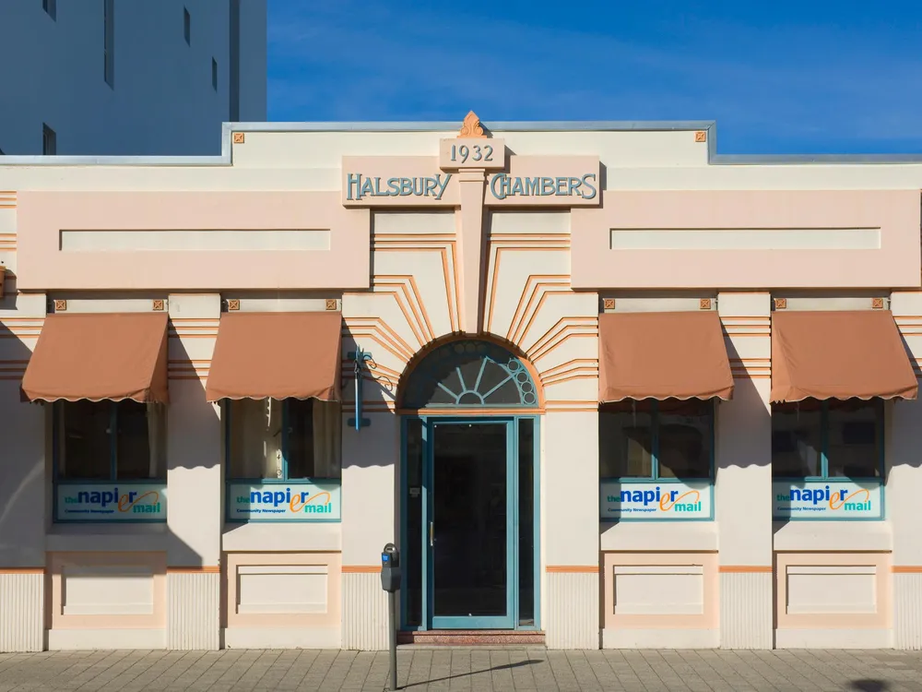
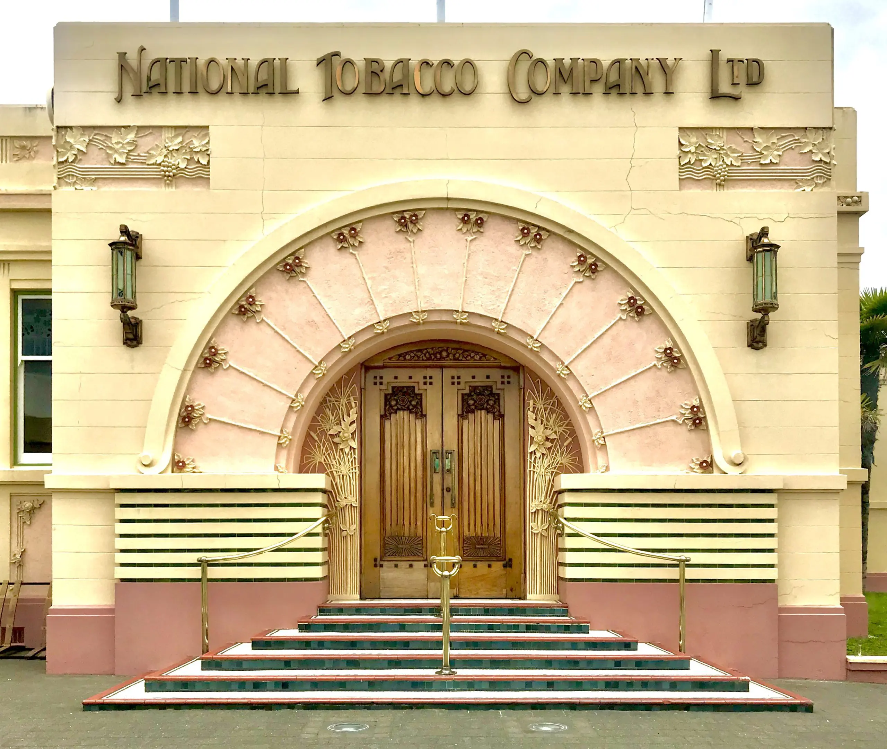
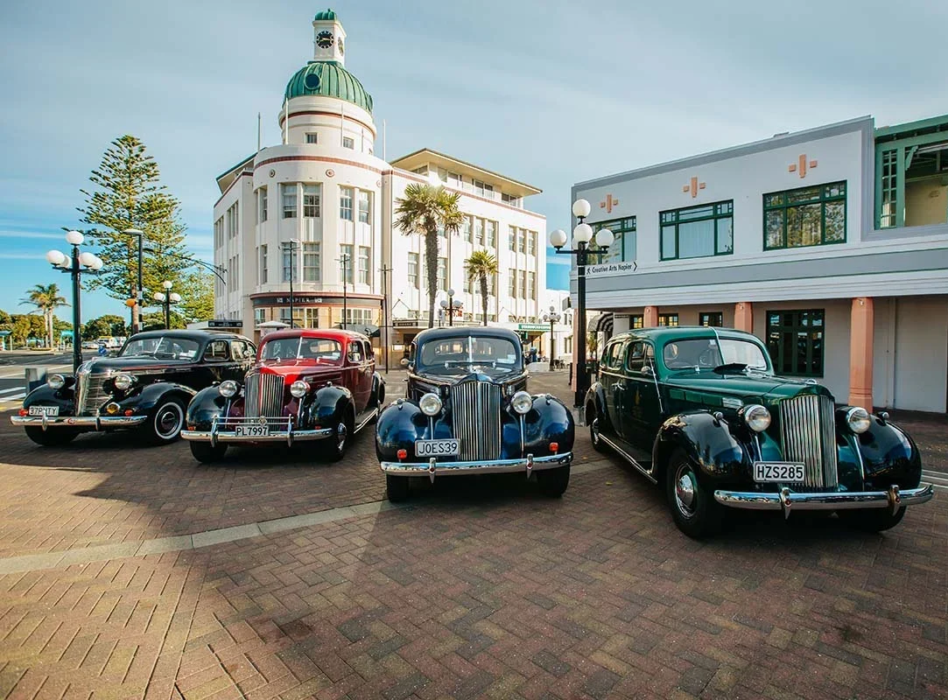
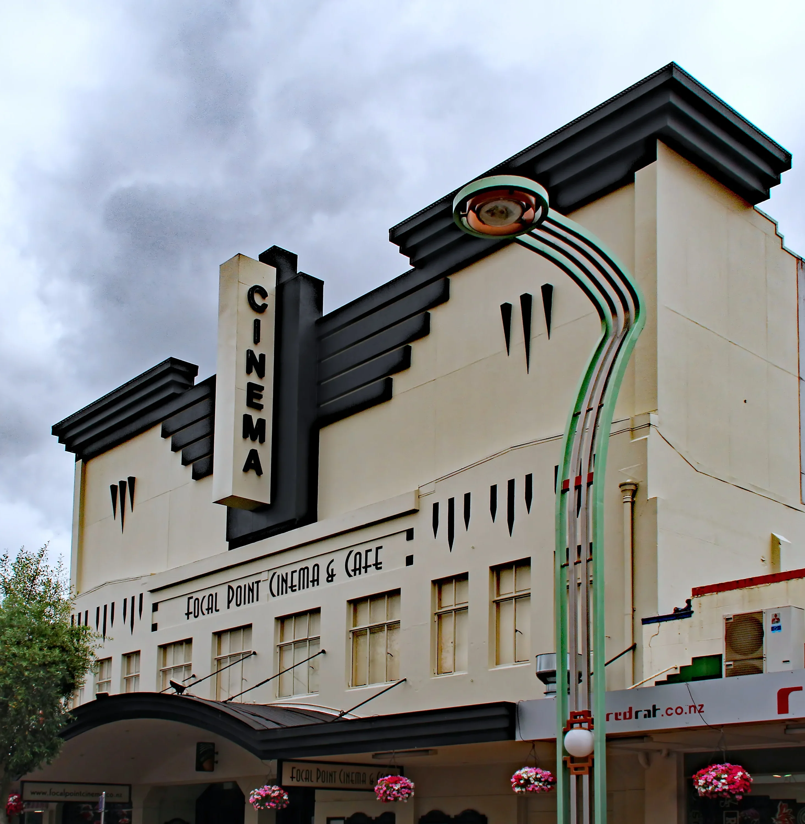
Top: Left: Masonic Hotel facade detail, Tennyson Street, Middle: Art Deco Masonic Hotel, exterior view, Right: Halsbury Chambers, Tennyson Street. Bottom: Left: National Tobacco Company Building entrance, Middle: vintage cars, Daily Telegraph Building, festival, Right: Focal Point Cinema, Hastings.
 The architects doing the actual designing worked with similar urgency and, unusually, in cooperation rather than competition. Rather than let outside firms from Wellington or Auckland move in, Napier’s own practices, among them E. A. Williams, Finch and Westerholm, Natusch and Sons, and J. A. Louis Hay, pooled their drafting staff so that local firms could absorb a commission load none of them could have handled alone. Louis Hay had a personal stake in the outcome: his own wife had been seriously injured in the earthquake, and he joined the Reconstruction Committee determined that local architects would keep control of the rebuild, bringing a Frank Lloyd Wright-influenced Prairie School sensibility into several of Napier’s most distinctive buildings. Art Deco itself was barely a decade old as a named movement when Napier adopted it, having taken its name only in 1925 from the Paris Exposition Internationale des Arts Décoratifs. Napier’s architects borrowed Art Deco’s now-familiar vocabulary freely, but they did not import it wholesale: several buildings work Maori motifs and kowhaiwhai rafter patterns directly into their decorative schemes, a regional signature rarely seen in Art Deco districts elsewhere in the world.
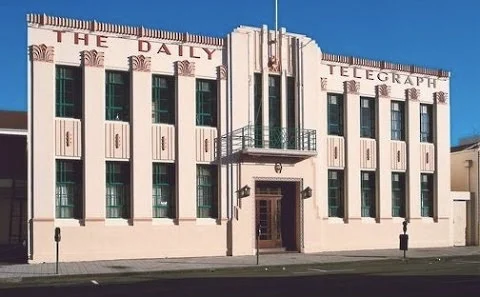
Two buildings in particular are usually the first stop on any tour of Napier’s Art Deco core. The Daily Telegraph Building on Tennyson Street, designed by E. A. Williams and completed in 1932 for the town’s newspaper of record, is often singled out as the most flamboyant survivor of the rebuild. Its facade steps back in a ziggurat frame around the entrance, a zigzag wrought-iron balcony spans the second story, and a sunburst motif radiates from the base of the flagpole above, all rendered in the smooth, unfussy plaster typical of Napier’s construction budgets. The newspaper itself folded in 1999, absorbed into a larger regional title, but the Daily Telegraph name remains lettered across the building’s face. Inside, the building still shows traces of its working past, with print-shop and press-office layouts that outlasted the paper itself by decades. Even stripped of its original tenant, it remains one of the most photographed corners of Napier’s Art Deco core, the building most first-time visitors are handed a postcard of before they have walked a single block.
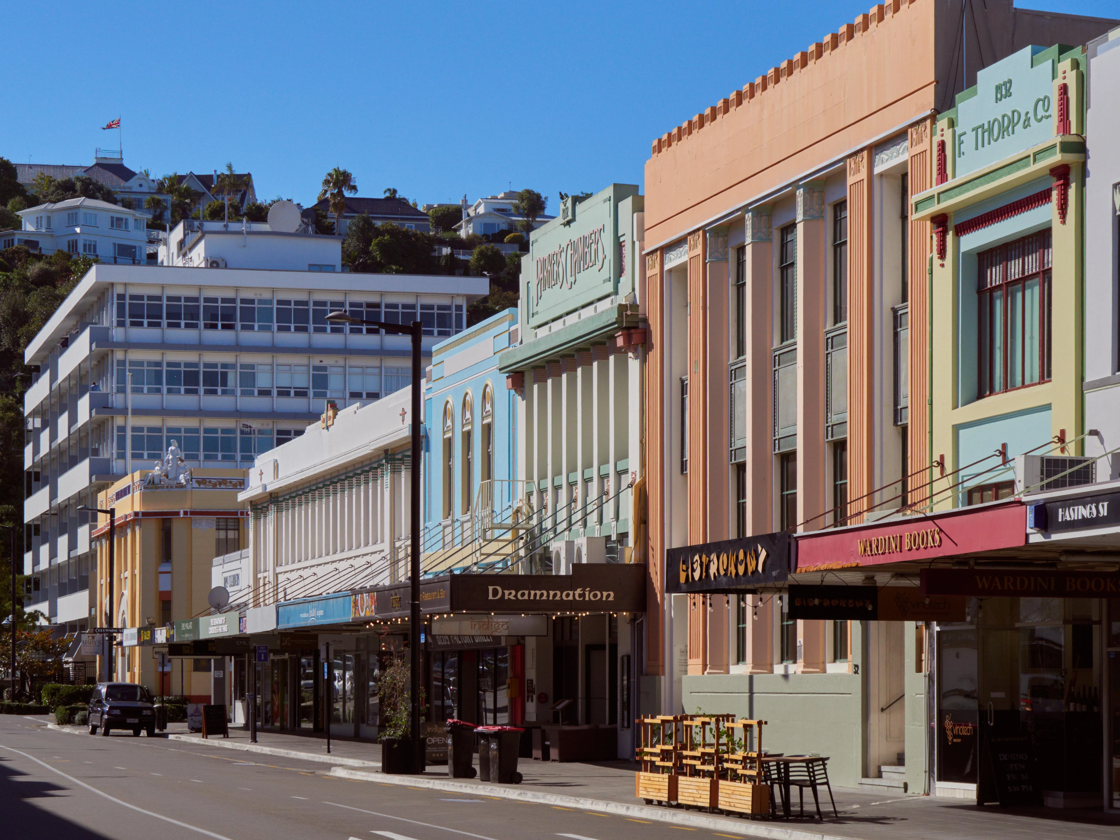
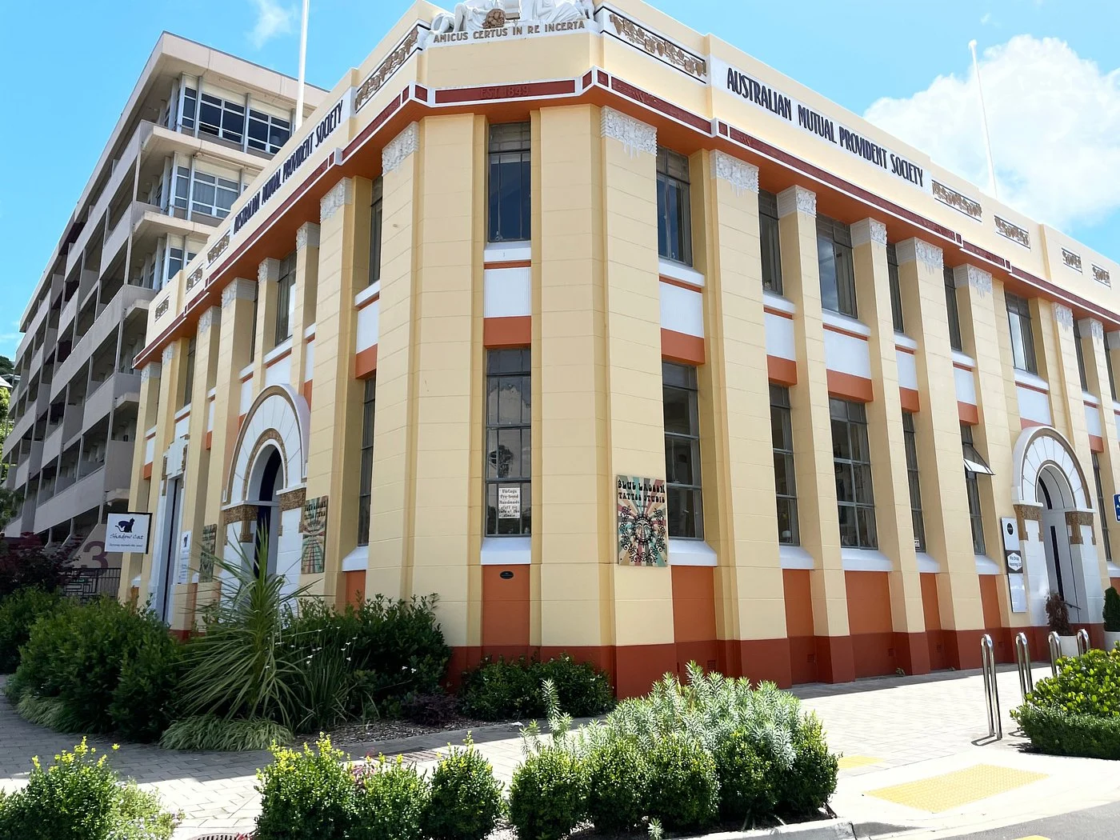
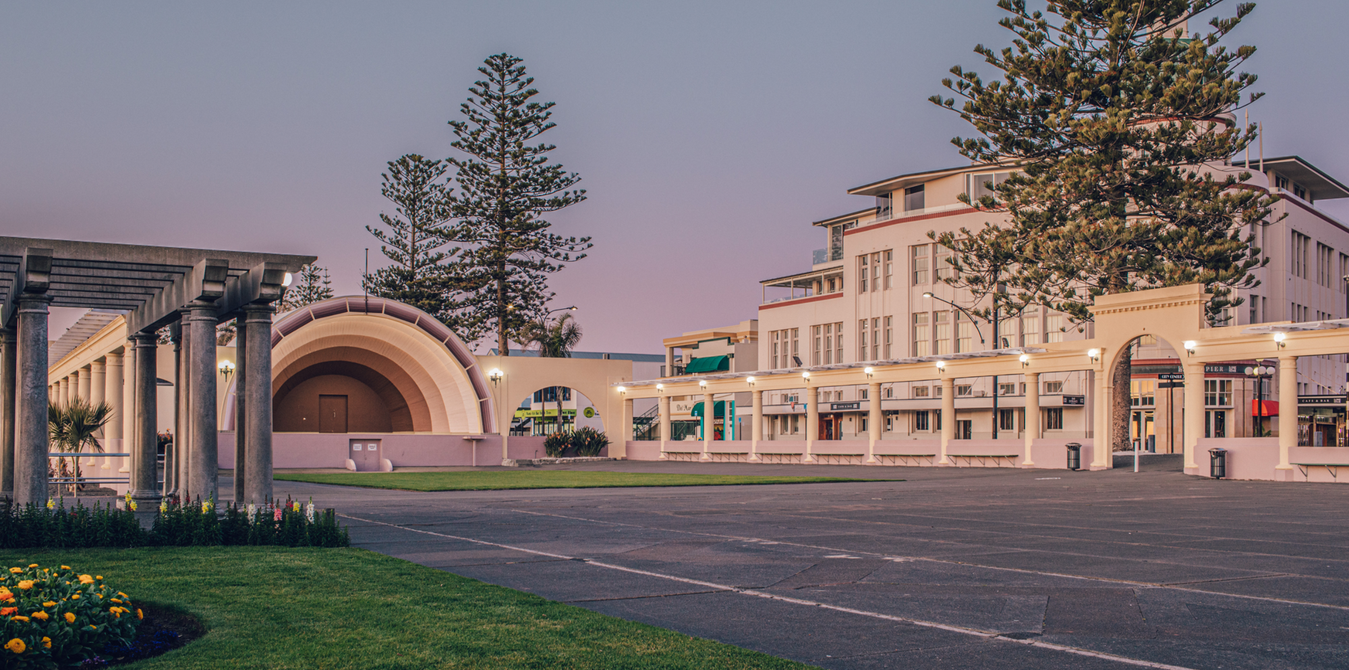
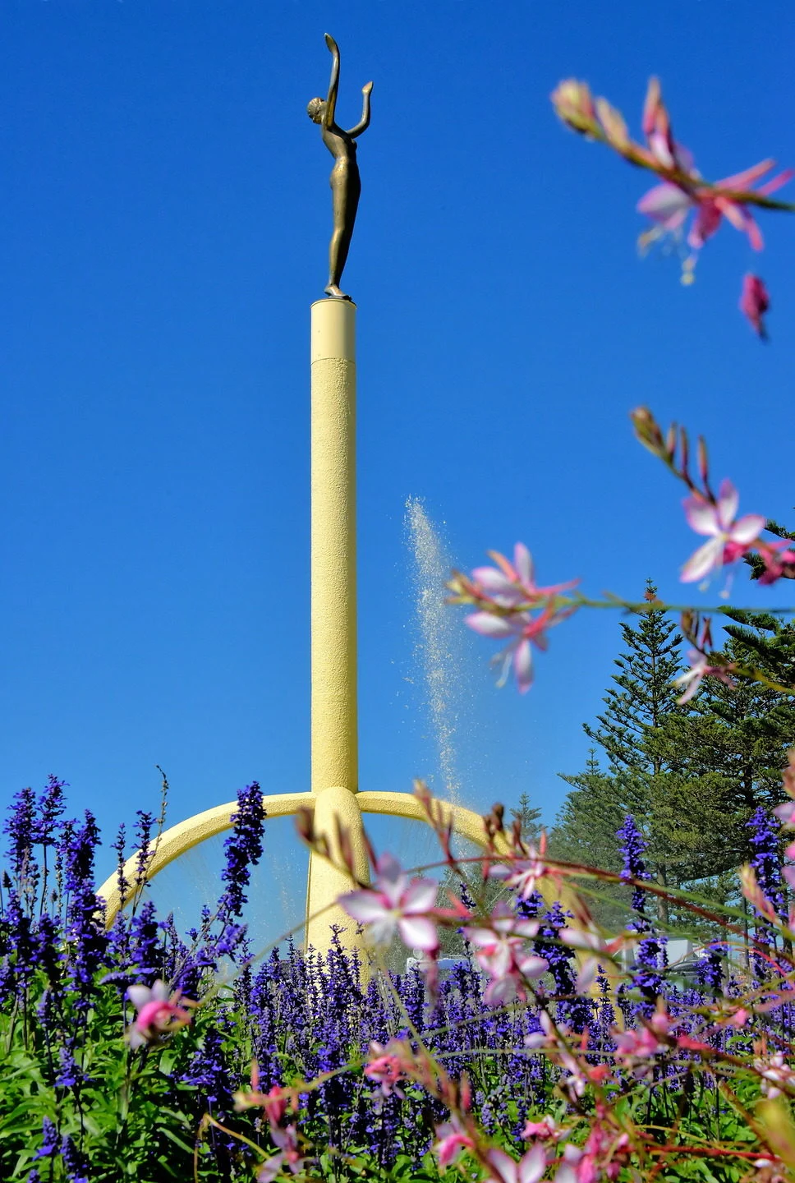
Top: Left: Hastings Street, Art Deco storefronts, Right: AMP Building, Hastings Street. Bottom: Sound Shell and colonnade, Marine Parade.
 A few streets away, the National Tobacco Company Building, designed by J. A. Louis Hay and completed in 1933 for tobacco magnate Gerhard Husheer, takes the style in a different direction entirely. Rather than the crisp geometry of the Daily Telegraph, Hay drew on the Austrian Secessionist movement for the tobacco building’s ornament, filling its entrance with curved doorways, floral plasterwork, and stained glass in place of straight lines and chevrons. More than one visitor has called it the loveliest building in Napier, and it makes an instructive pair with the Daily Telegraph precisely because the two buildings, completed a year apart by architects who were collaborating on the same broader reconstruction, show how much stylistic range Art Deco could actually accommodate. Its interior carries the same care as its facade, with pressed metal ceilings and curved plasterwork that curators today rank among the finest decorative detail surviving anywhere in the district.
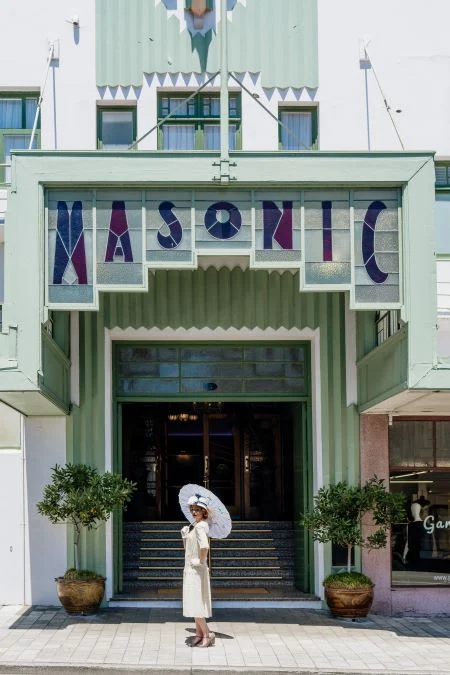
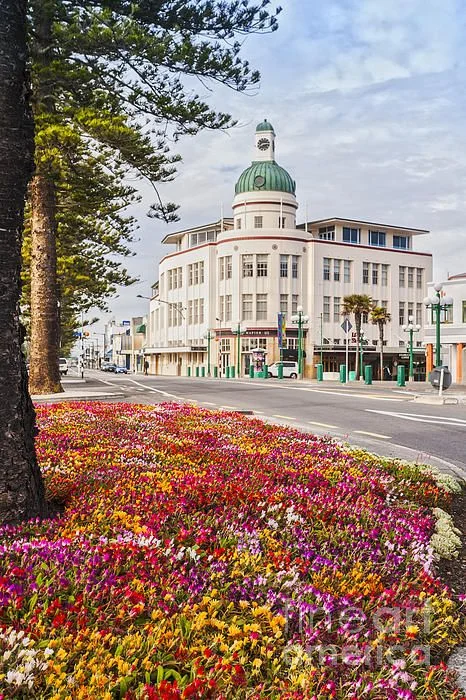
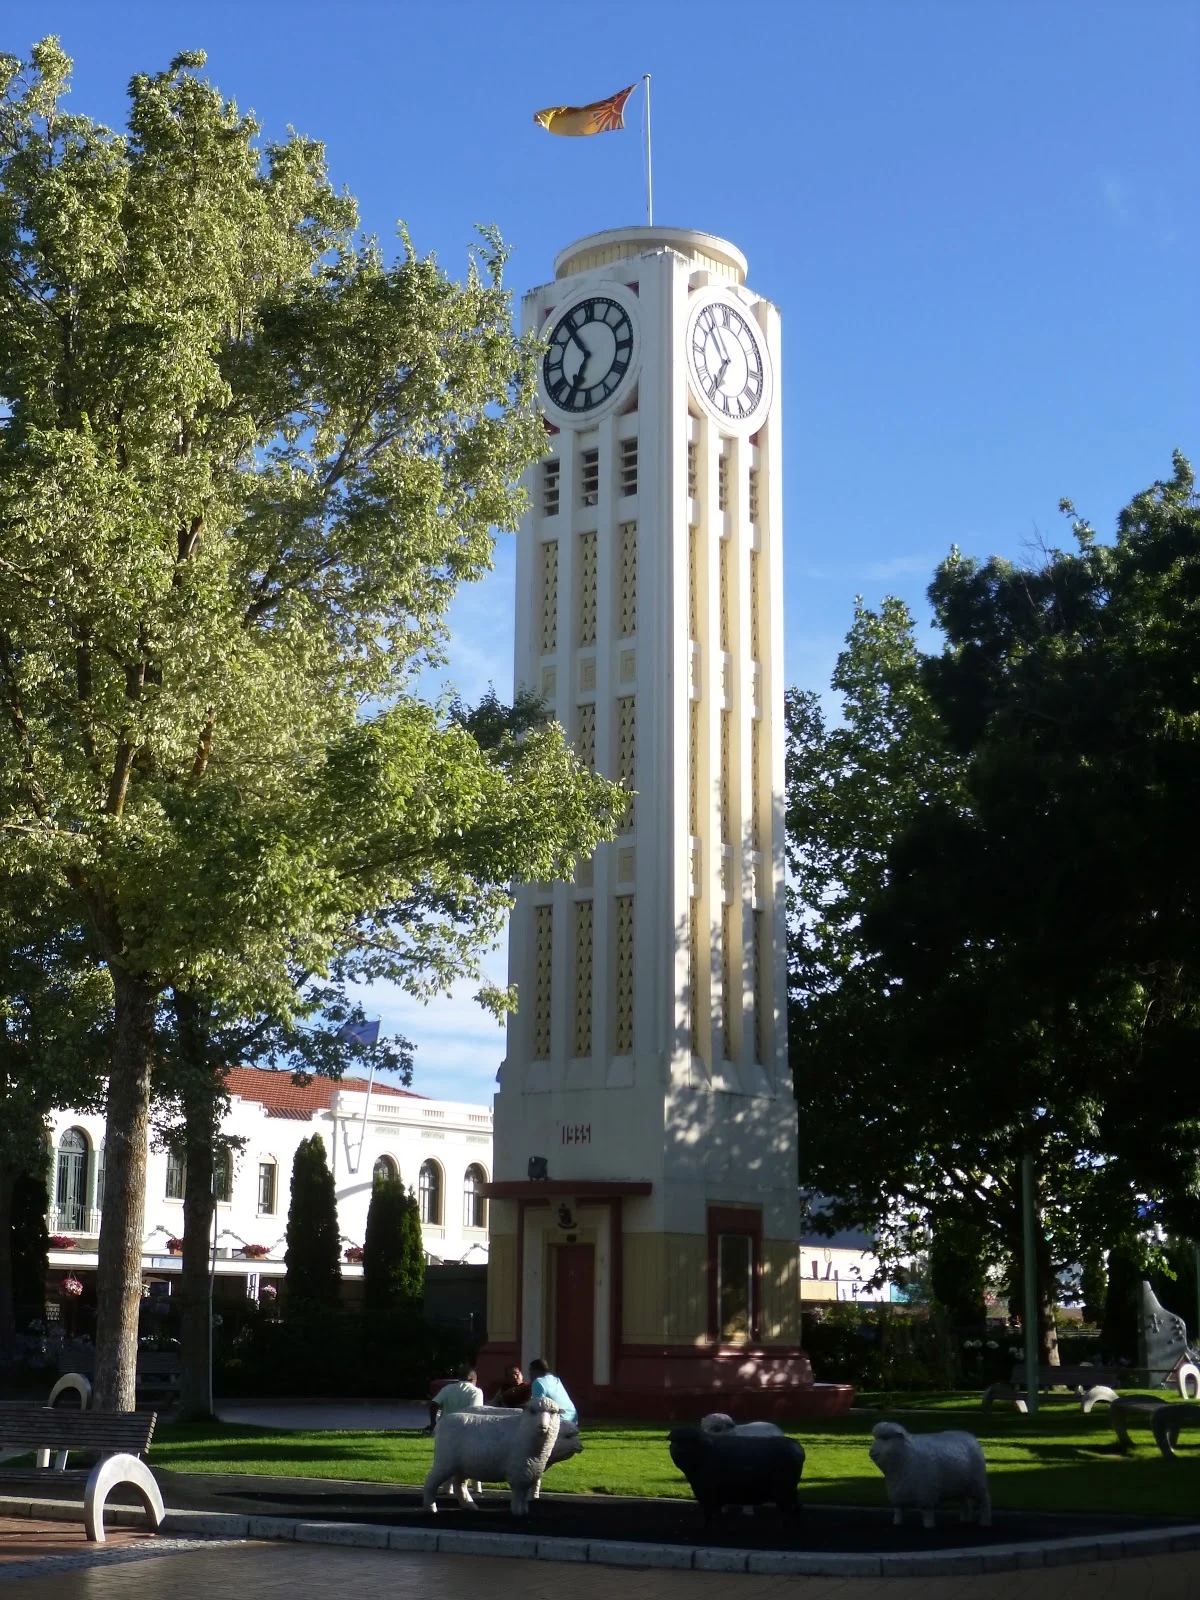
Not every prominent building in Napier is, strictly speaking, Art Deco. The T&G Building, known today as The Dome, was completed in 1935 in the Stripped Classical style, its plain walls supporting a distinctive copper-domed clock tower that has made it one of the most photographed buildings in New Zealand. The Masonic Hotel, rebuilt in reinforced concrete in 1932, keeps its Royal Suite as a minor shrine to Queen Elizabeth II and Prince Philip’s 1954 visit, and together with the Norfolk Island pines and the 1937 Napier Arch along Marine Parade, these buildings add a layer of civic and royal history to the district that has little to do with Art Deco itself. Napier rebuilt as an ordinary working town, and its bank branches and hotels simply happened to land in the era’s most fashionable style rather than as part of any deliberate plan.
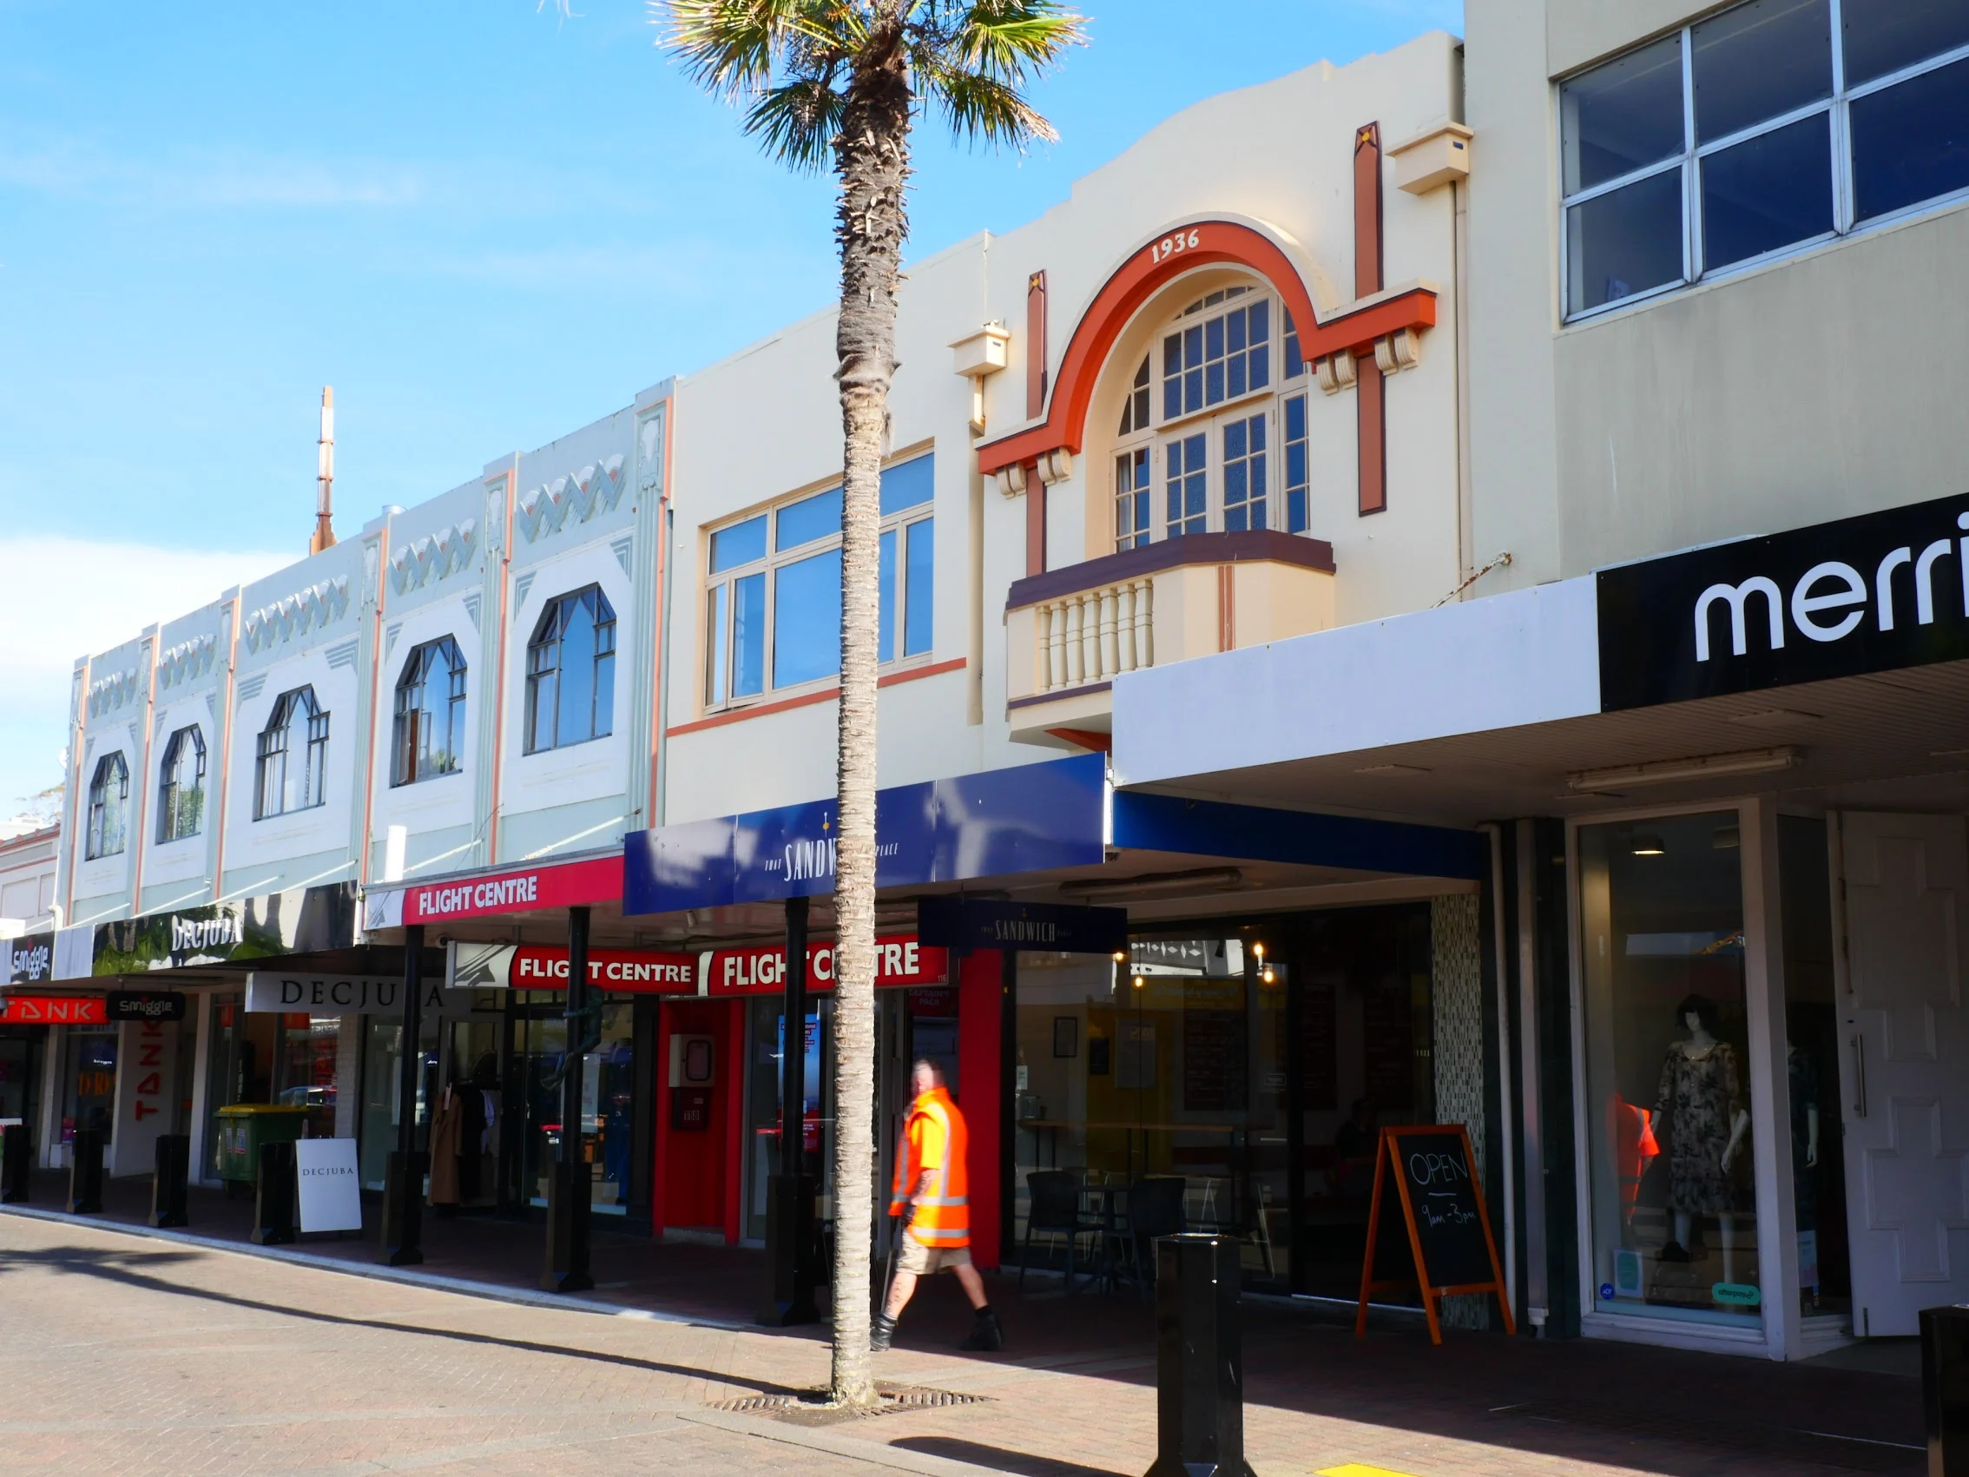
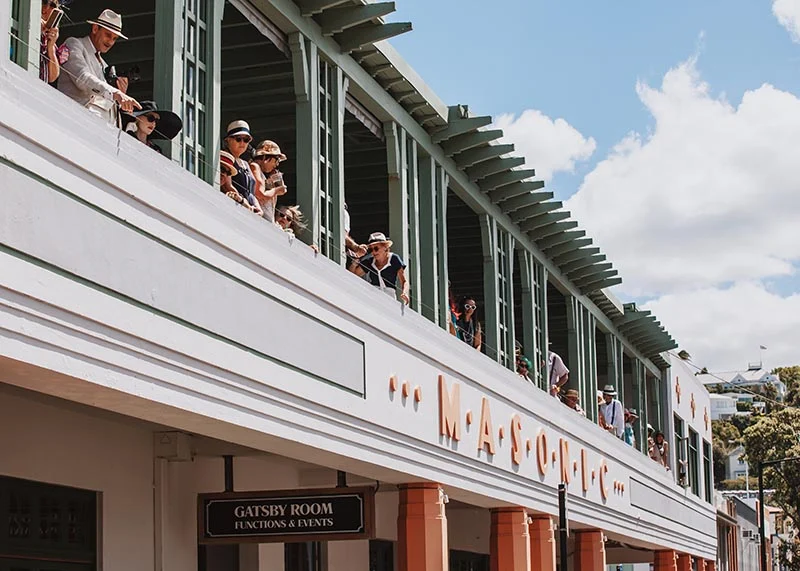
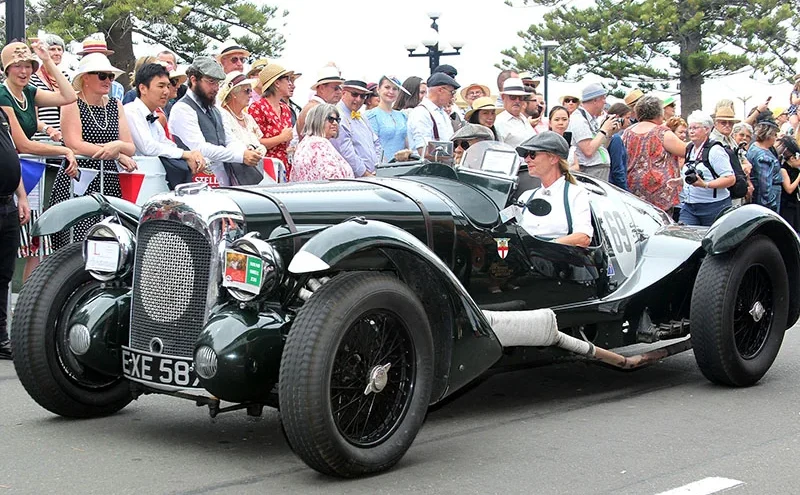
Top: Left: Emerson Street, Art Deco storefronts, Right: Masonic Hotel, Art Deco Festival. Bottom: 1938 Lagonda V12, Art Deco Festival.
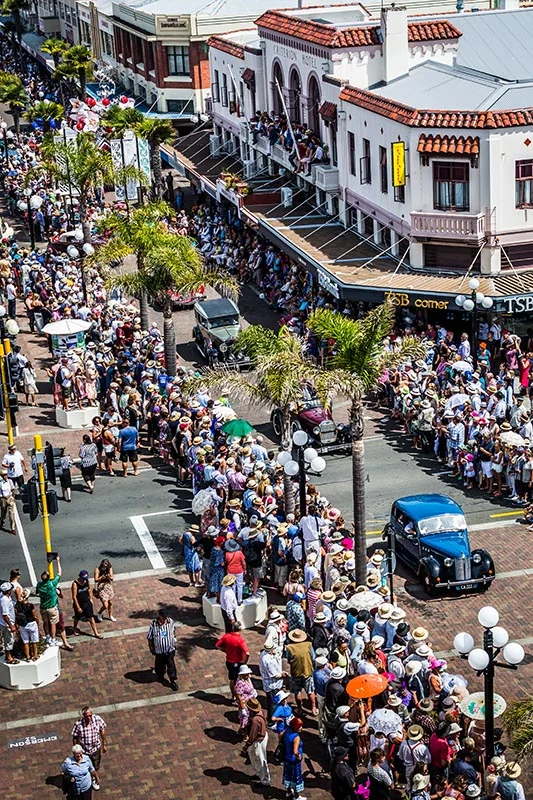 Napier’s Art Deco buildings survived the following five decades on plain neglect rather than active preservation, until a small group of local heritage advocates began organizing in February 1985 around a self-guided walking leaflet called Take a Walk Through Art Deco Napier. That June, the group staged the premiere of filmmaker Peter Wells’s television documentary Newest City on the Globe, drawing eleven hundred people to walk the streets before watching the film together. The response was strong enough that the Art Deco Trust was legally incorporated in March 1987, and the first Weekend of Art Deco followed in February 1989, a modest precursor to today’s Art Deco Festival Napier. What began as a straightforward architecture festival has grown into a celebration of the entire decade, and the Art Deco Trust still runs walking tours and chauffeured car tours daily out of its restored Art Deco Centre to fund its heritage work.
The same seismic hazard that created Art Deco Napier has not gone away, and it now poses the district an unexpected second challenge. Under New Zealand’s Building Act, a structure is legally classed as earthquake-prone once it scores below 34 percent of the modern building standard, and Napier sits squarely inside the country’s highest seismic risk zone alongside Wellington and Christchurch, which means most owners here originally had just fifteen years from formal notice to strengthen a building or lose it. The government pushed those deadlines back by four years nationwide in 2024, and a 2025 official review has since recommended scrapping the strict percentage system altogether in favor of a narrower approach targeting only the highest-risk buildings. In the meantime, government grants through schemes like Heritage EQUIP have already helped owners such as the Mid City Plaza shopping arcade cover part of the cost of strengthening rather than demolishing. Wellington and Christchurch face the same policy, but Napier’s case is unusual in that so much of its at-risk building stock is also protected heritage fabric, which means an owner can face pressure to strengthen a building that local rules also protect from being altered or torn down.
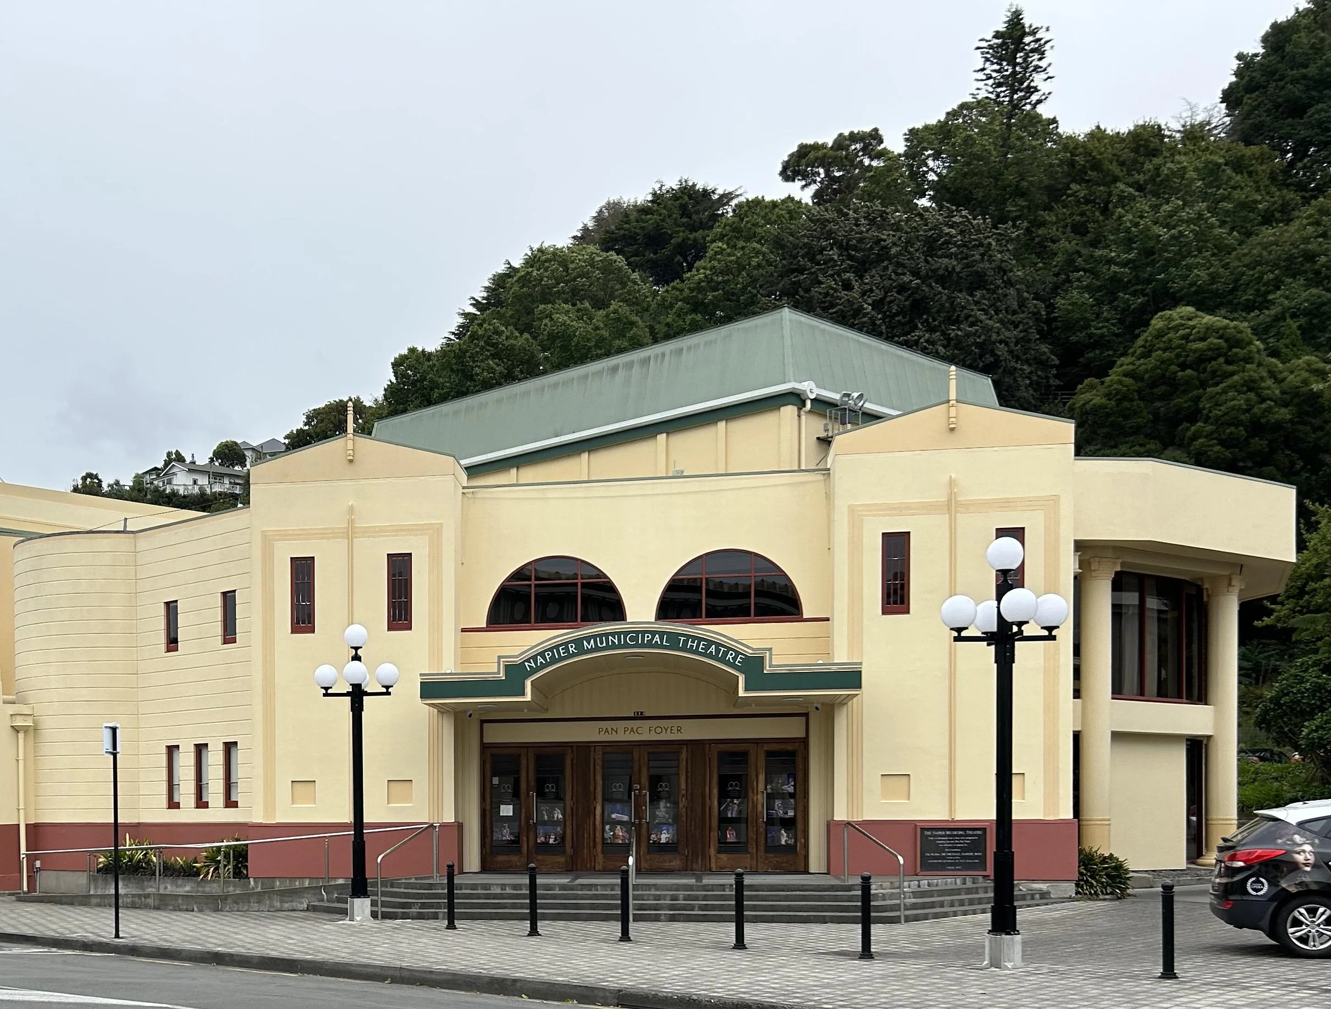
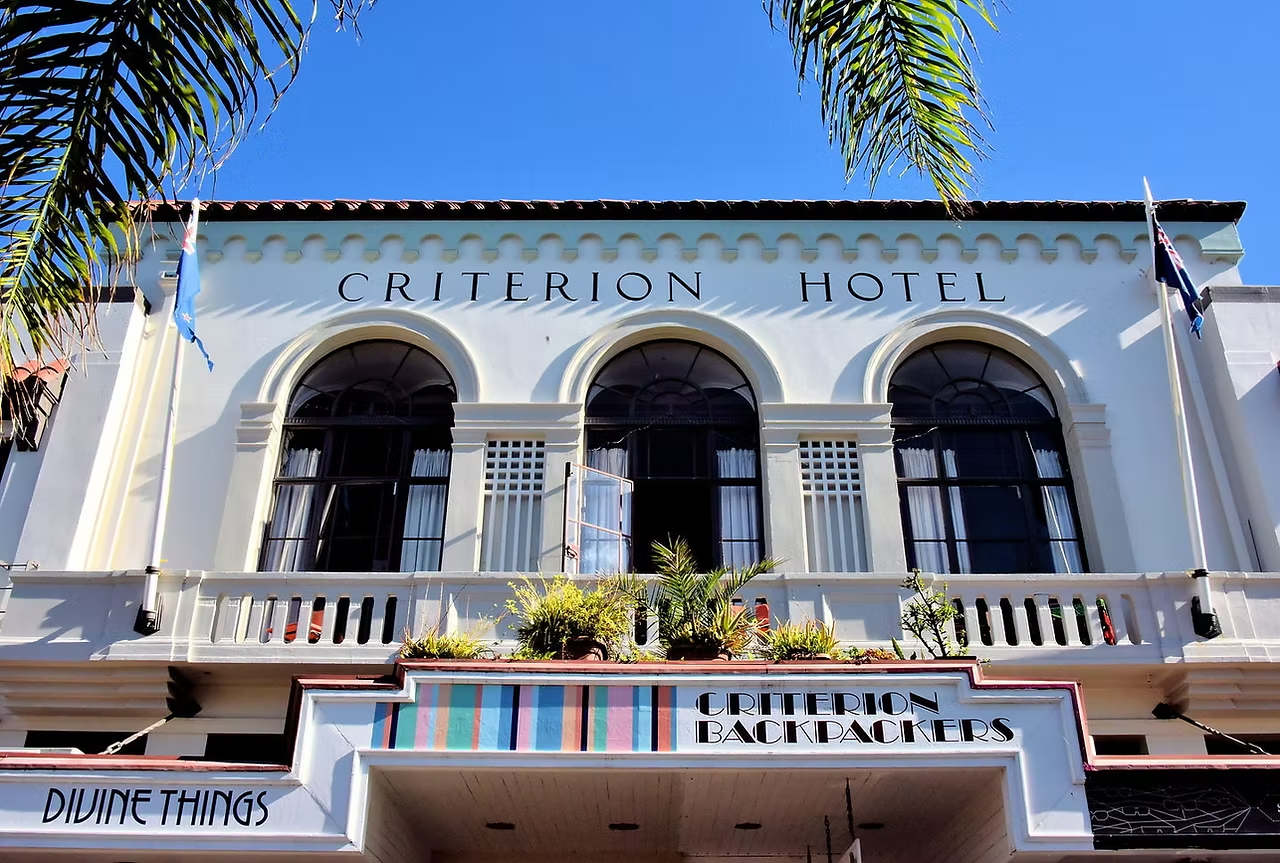
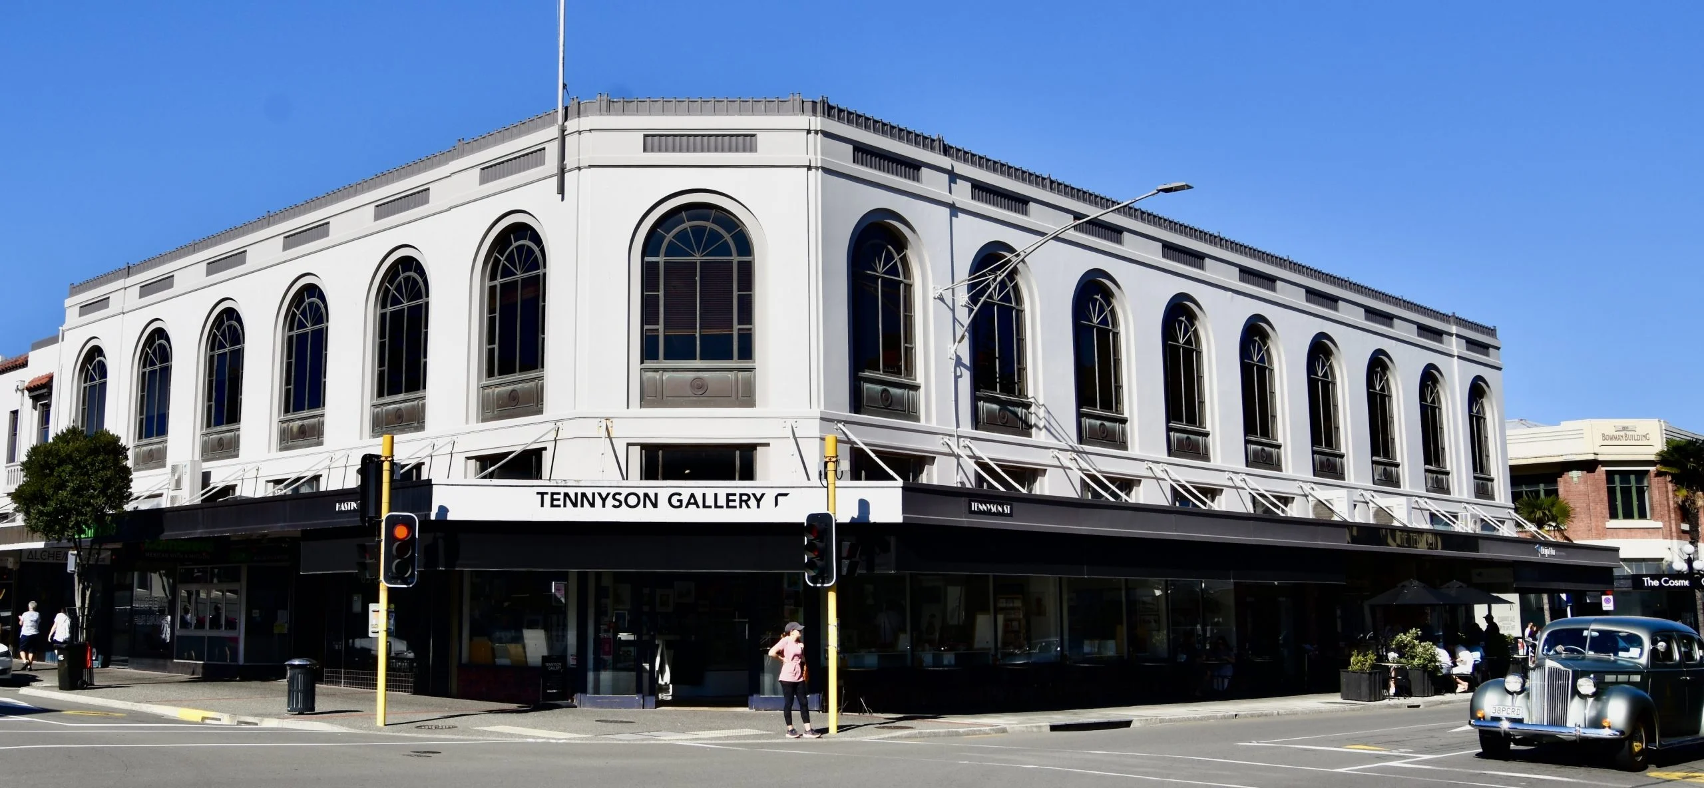
Top: Left: Napier Municipal Theatre, Tennyson Street, Right: Criterion Hotel, Spanish Mission style. Bottom: Tennyson Gallery, Market Reserve Building.
What makes Napier worth returning to, for anyone who collects or simply loves this period of design, is that none of it was preserved as a museum piece from the start. The Daily Telegraph Building functions as office space, the Masonic Hotel rents rooms, and The Dome pours coffee for tourists and locals under the same copper roof that has watched over Marine Parade since 1935. Napier’s Art Deco district earned its reputation the slow way, over nearly a century of ordinary use punctuated by one extraordinary act of collective rebuilding, rather than through the kind of deliberate showpiece planning that produced Rockefeller Center or the grand pavilions of the era’s world’s fairs. Standing on Emerson Street, surrounded by pastel plaster and geometric ornament that nobody set out to make iconic, it is hard not to think about how much of what we now prize in Art Deco architecture survived only because someone eventually decided it was worth the trouble of saving, and how that decision is still being made today, one strengthening grant and one council notice at a time.

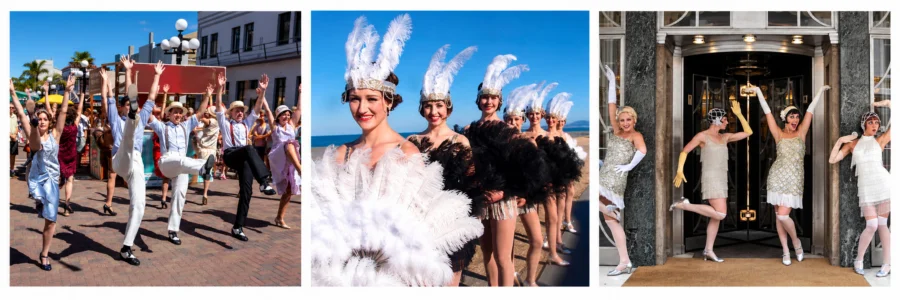
Every February, the Art Deco Festival fills those same streets with vintage cars, period costume, and jazz bands, turning a working downtown back into something closer to a stage set for a single long weekend before the shopfronts and offices resume their ordinary business. More than ninety years on, the streets those walks cover are still just Napier’s downtown, open for business the same way they have been since the last of the 111 rebuilt buildings went up.
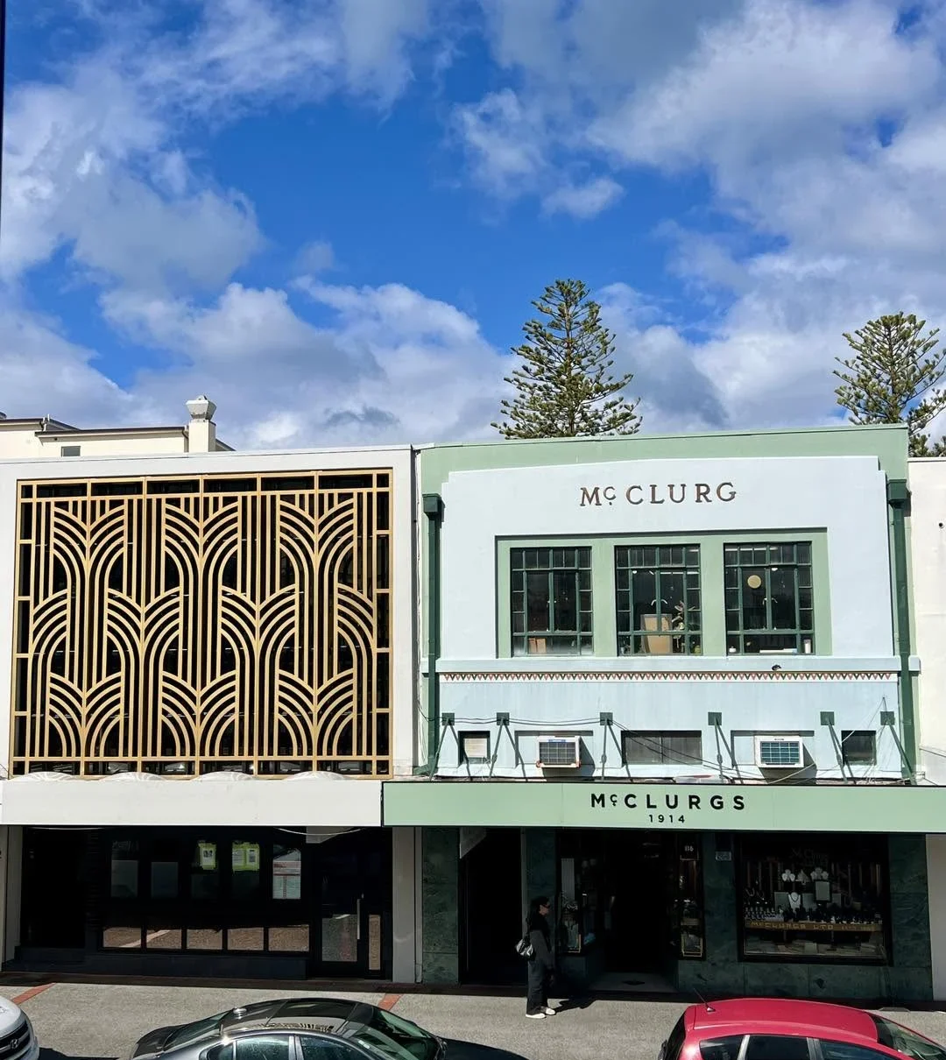
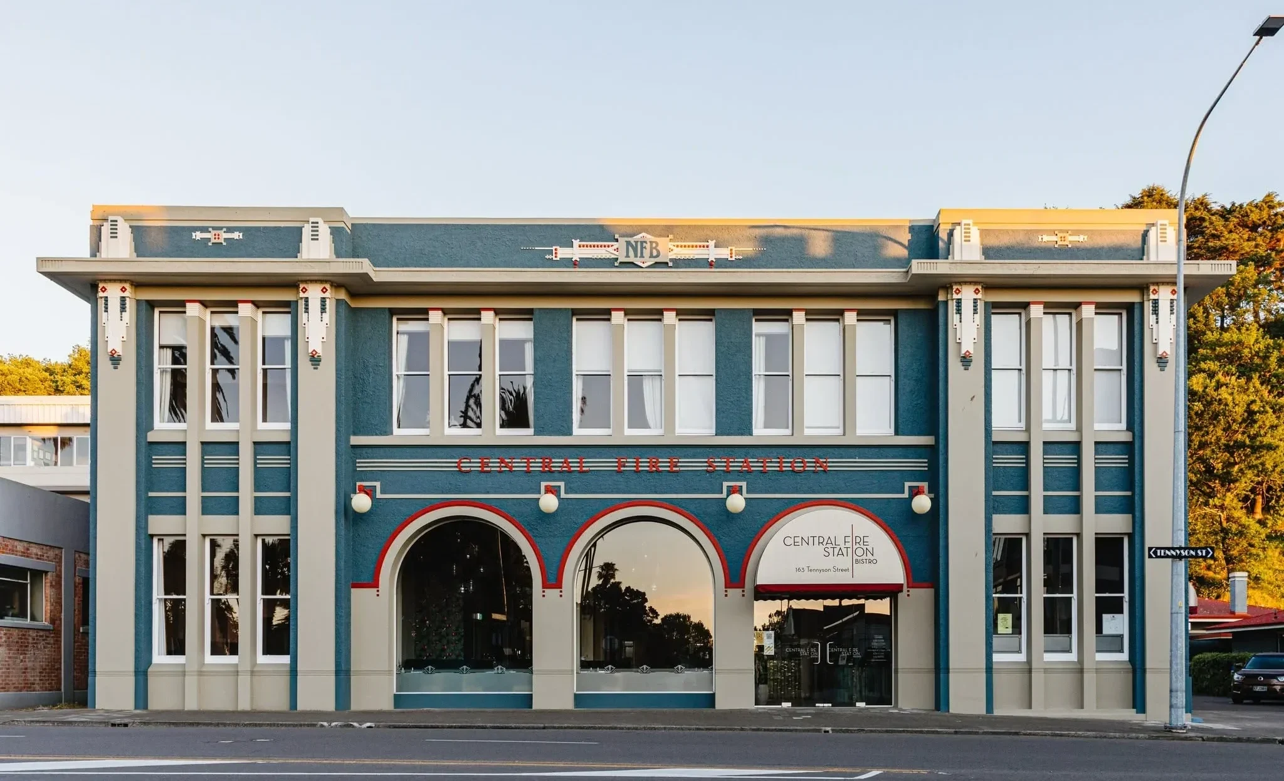
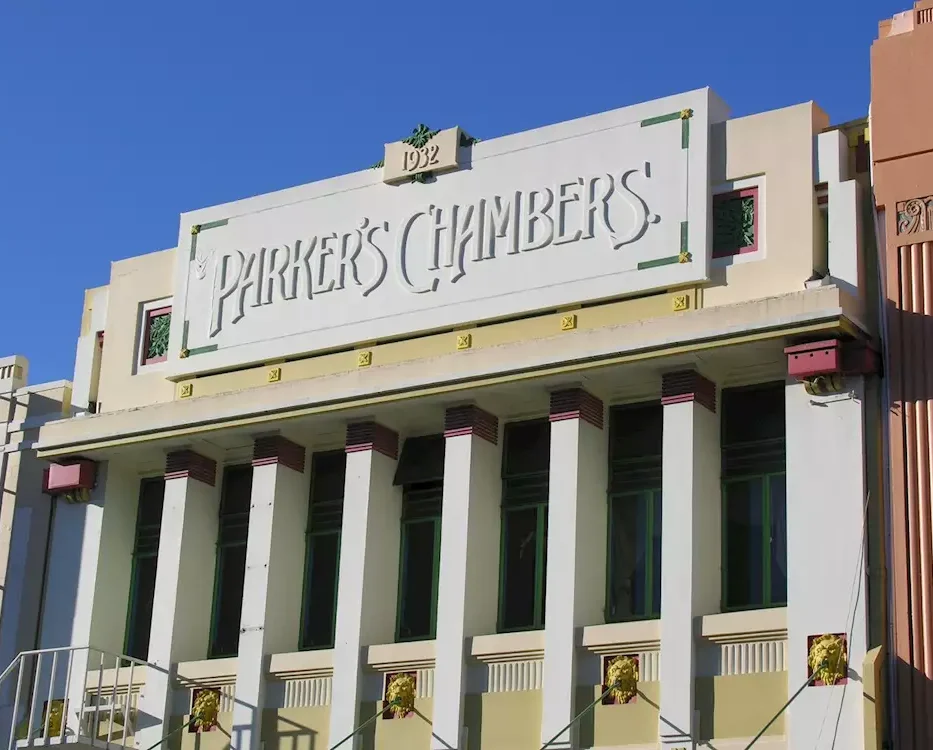
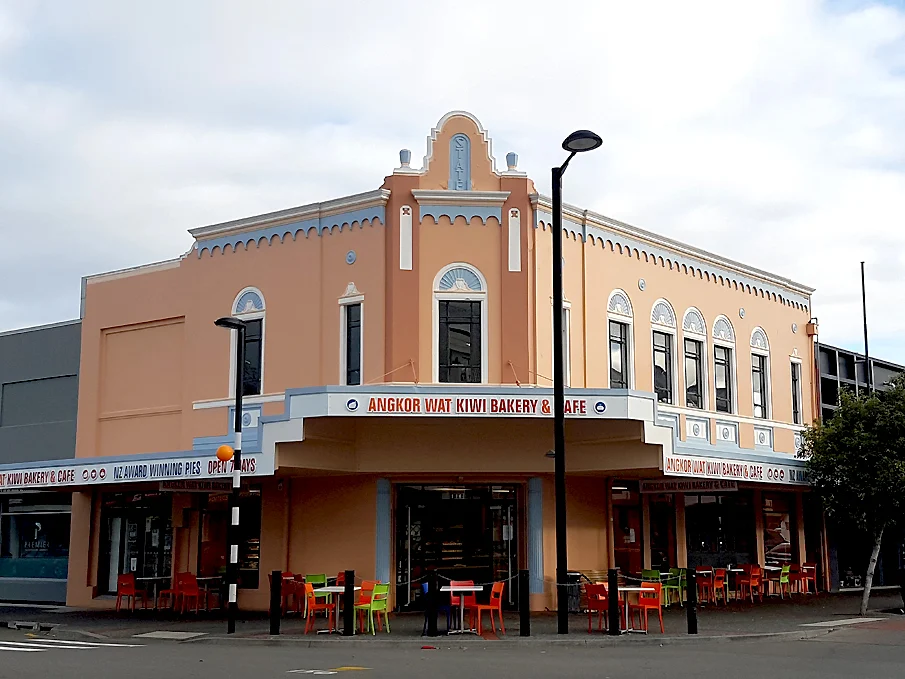
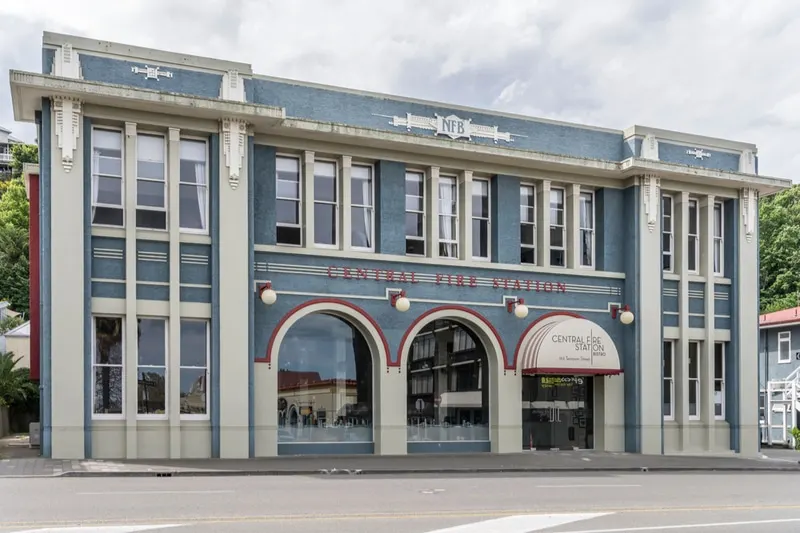
Top: Left: McClurgs Jewellers, Hastings Street, Right: Central Fire Station, Tennyson Street. Bottom: Left: Parker’s Chambers, J.A. Louis Hay, 1932, Right: Former State Theatre, Hastings.

Recommended Reading
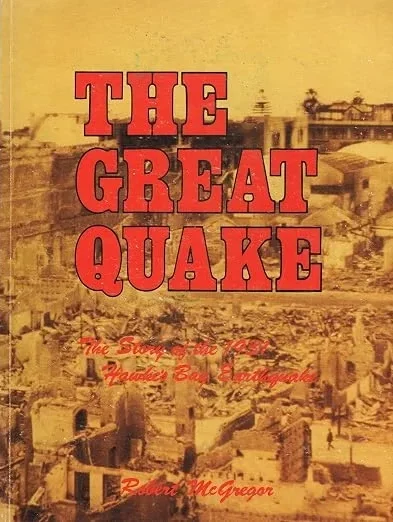
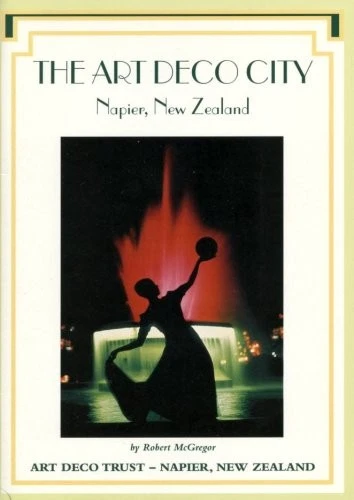
Readers who want to go further should start with the Art Deco Trust’s own site, which remains the most current record of the town’s heritage buildings, walking tours, and annual festival, and with the New Zealand government’s Te Ara Encyclopedia, whose entry on the 1931 Hawke’s Bay earthquake offers a detailed, carefully sourced account of the disaster itself. Robert McGregor’s The Great Quake, published by Regional Publications in 1989, remains one of the fullest narrative histories of both the earthquake and the reconstruction that followed, and the Trust’s own book The Art Deco City, first published in 1998, surveys the architecture building by building for anyone planning to walk the streets in person rather than read about them from afar.
If you are interested in further stories of Art Deco design, collecting, and celebrating the artistry of early 20th Century:

Related Products from ArtDecoCollection.com