






Skidmore, Owings & Merrill
Skidmore, Owings & Merrill was founded on January 1, 1936, in Chicago by Louis Skidmore, born in Lawrenceburg, Indiana, and his brother-in-law Nathaniel Owings, initially working out of an attic office at 104 South Michigan Avenue. Skidmore had studied architecture at Bradley Polytechnic Institute and completed his education at MIT in 1924, serving in the Army during World War I, while Owings earned his degree at Cornell University in 1927. The two had worked together previously on Chicago’s Century of Progress Exposition before striking out on their own, with Skidmore opening a second office in New York City while Owings led the Chicago practice. In 1939, the firm was joined by architect and structural engineer John O. Merrill, a fellow MIT graduate, and adopted the name by which it remains known today. Skidmore received the AIA Gold Medal in 1957, and Merrill, who served in the Army Corps of Engineers from 1942 to 1946, became a Fellow of the American Institute of Architects in 1950. As the firm expanded through the mid-twentieth century, it drew heavily on architects trained at the Illinois Institute of Technology under Ludwig Mies van der Rohe, embedding a rigorous strand of Miesian modernism into its institutional culture. By the 1950s the firm employed over a thousand people and had earned a dedicated exhibition of its work at the Museum of Modern Art.
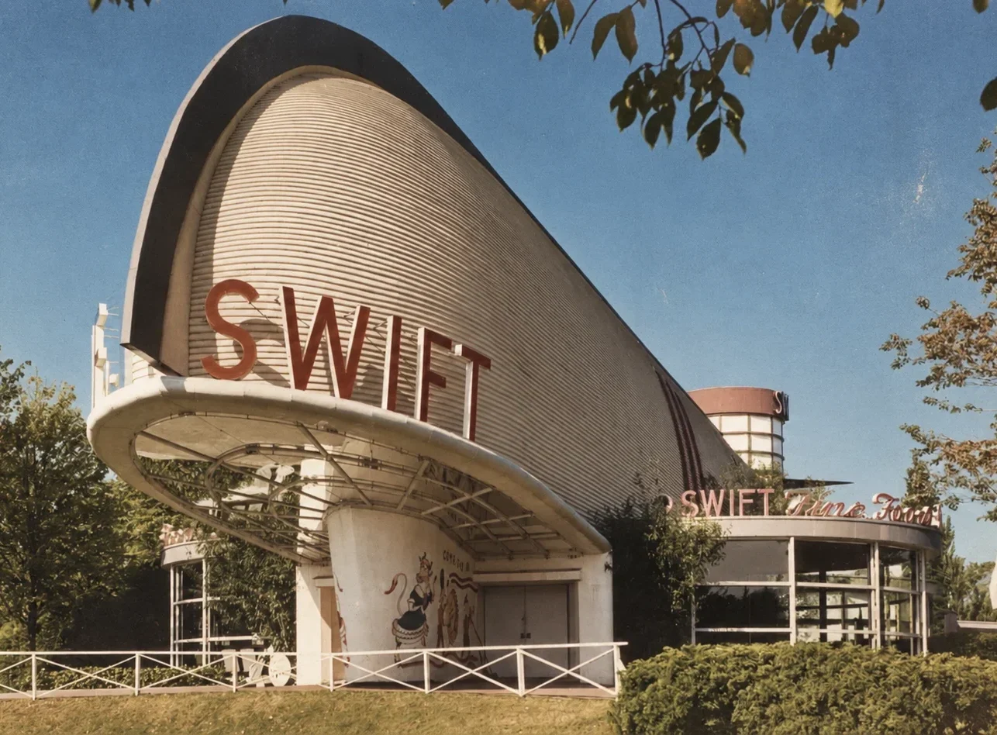
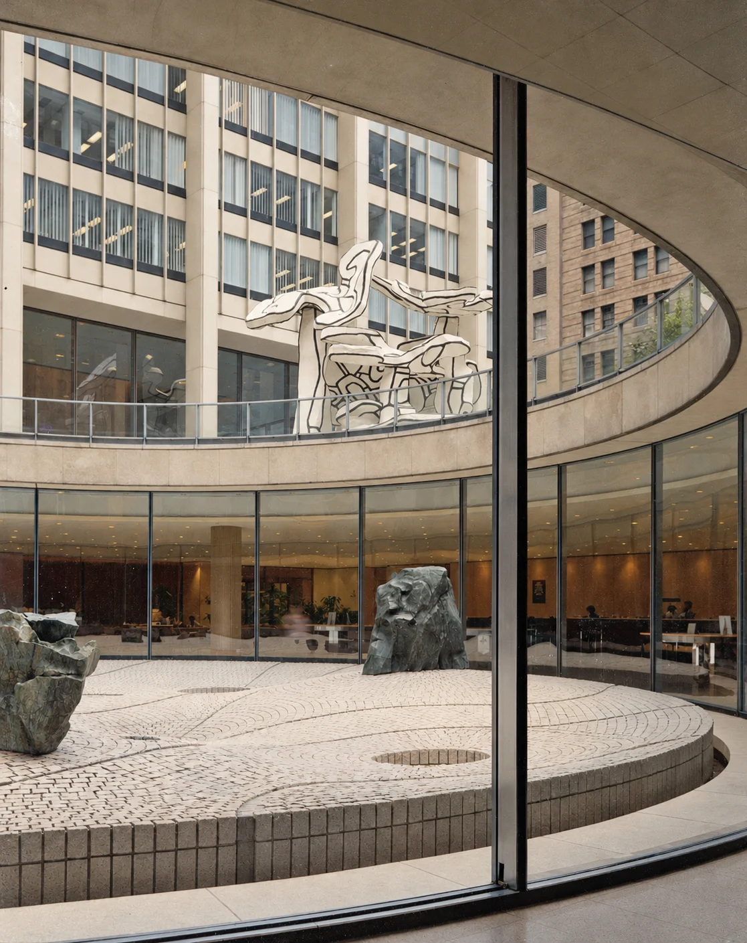
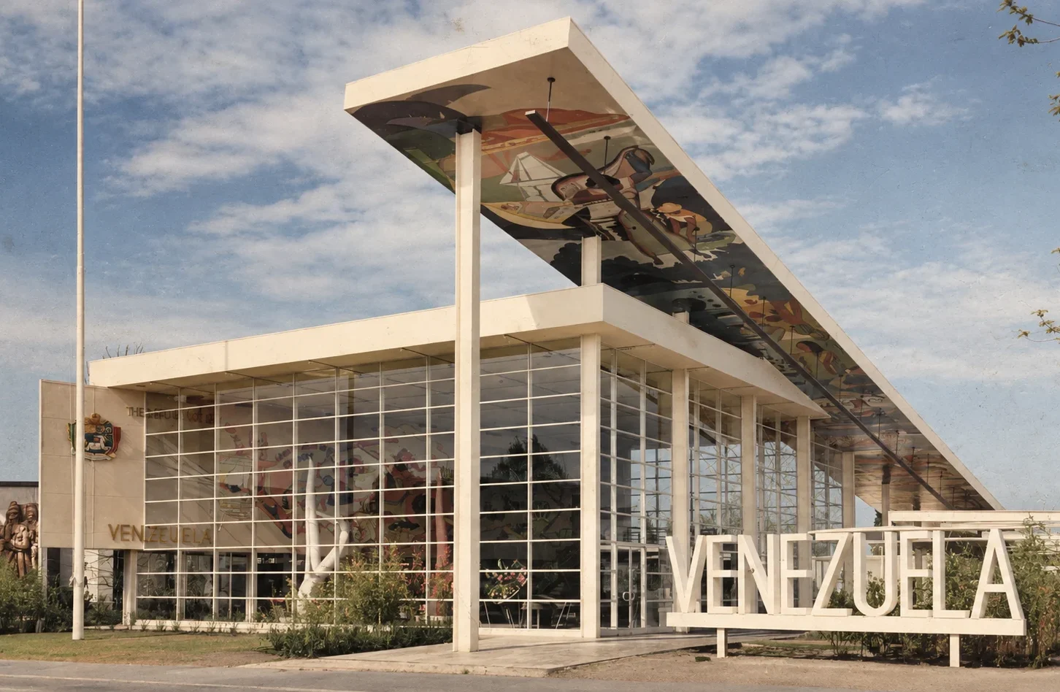
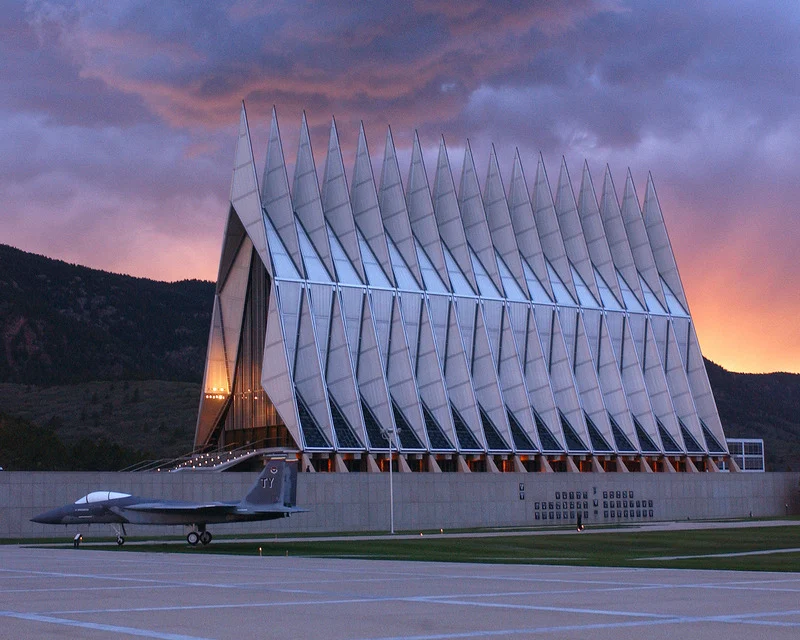
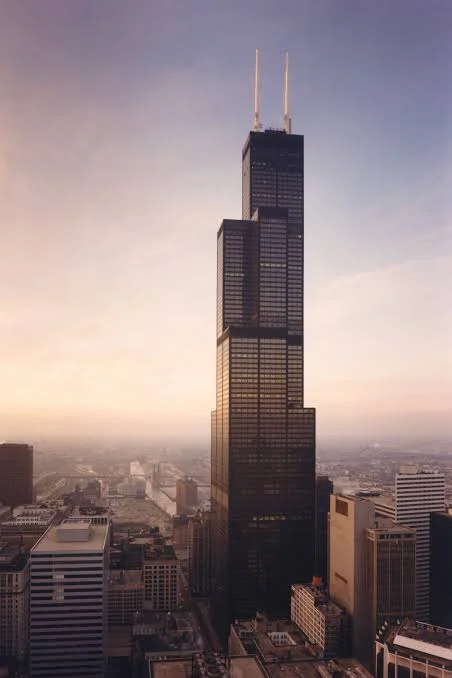
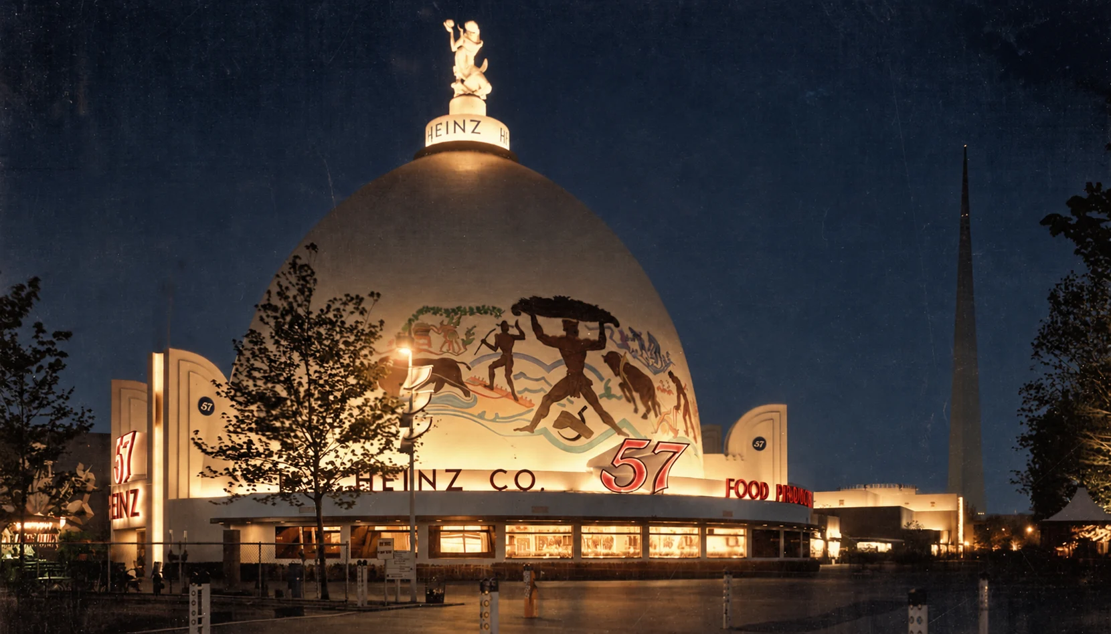
SOM’s early projects included master planning and design coordination for the 1939-1940 New York World’s Fair, and in 1942 the U.S. Army Corps of Engineers commissioned the firm to design the entire town of Oak Ridge, Tennessee, to house Manhattan Project workers and their families. The firm’s postwar work established it as the leading American promoter of the International Style, with landmark steel-and-glass towers including Lever House in New York, completed in 1952, and the Inland Steel Building in Chicago, completed in 1957. Key designers who shaped the firm’s profile through these decades included Gordon Bunshaft, who received the Pritzker Architecture Prize in 1988, along with Natalie de Blois, Bruce Graham, Walter Netsch, and the pioneering structural engineer Fazlur Khan. The firm’s multidisciplinary structure, integrating architecture, engineering, and urban planning under one roof, allowed it to realize enormously complex commissions such as the United States Air Force Academy in Colorado, completed in 1963, and the master plan for the University of Illinois Circle Campus in Chicago. Khan and Graham’s engineering innovations produced the Willis Tower, formerly the Sears Tower, in 1974, once the tallest building in the world, using a bundled tube structural system that reshaped skyscraper engineering. The firm’s global reach eventually extended to projects including the Burj Khalifa in Dubai, completed in 2010 as the tallest building on Earth, and One World Trade Center in New York. Today SOM operates as one of the largest architecture and engineering firms in the world, having completed roughly 10,000 projects across more than fifty countries.

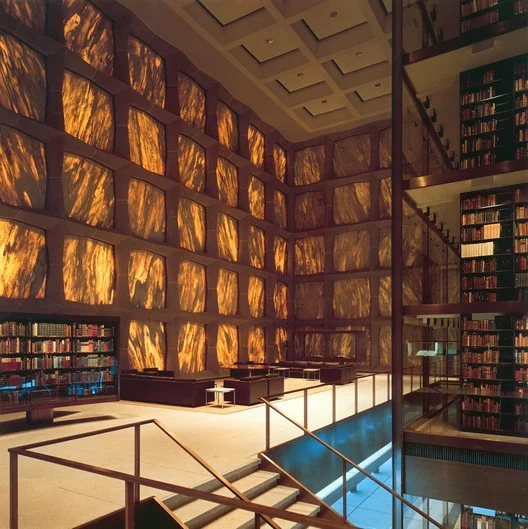
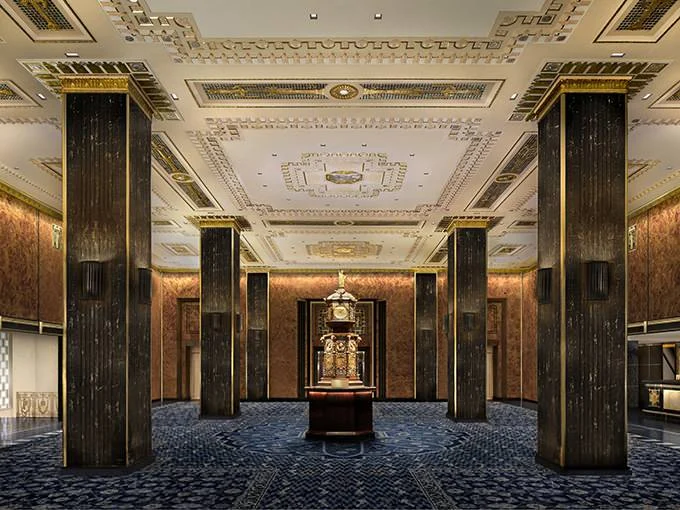
SOM’s defining postwar contribution was the glass-and-steel curtain-wall skyscraper, a crisp expression of structural clarity and repetitive modular geometry that became synonymous with corporate American modernism. The firm’s multidisciplinary integration of architecture and engineering allowed structural innovation, particularly in Khan’s later tube-frame systems, to become inseparable from architectural expression rather than a hidden mechanical necessity. This combination of technical ambition and formal restraint gave SOM’s buildings a consistent identity even as individual designers brought distinct sensibilities to specific projects.
Key Influences
- International Style Skyscraper: The firm’s glass-box towers established the visual template for postwar corporate American architecture and were replicated in cities around the world.
- Structural Engineering Innovation: Fazlur Khan’s tube-frame systems, developed within SOM’s integrated practice, transformed how architects and engineers approached the design of tall buildings.
- Multidisciplinary Practice Model: The firm’s fusion of architecture, engineering, and urban planning under a single corporate structure became a model widely adopted across the global architecture industry.
- Burj Khalifa and Global Supertalls: The firm’s continued leadership in record-setting skyscraper design, from the Willis Tower to the Burj Khalifa, has kept it at the center of the world’s tallest building projects for nearly a century.
- Civic and Institutional Planning: Large-scale commissions such as Oak Ridge and the Air Force Academy demonstrated the firm’s capacity to shape entire communities and institutions, not just individual buildings.
If you are interested in further stories of the artists who shaped Art Deco, return to our artists page to browse the full directory.