
Joseph Eichler
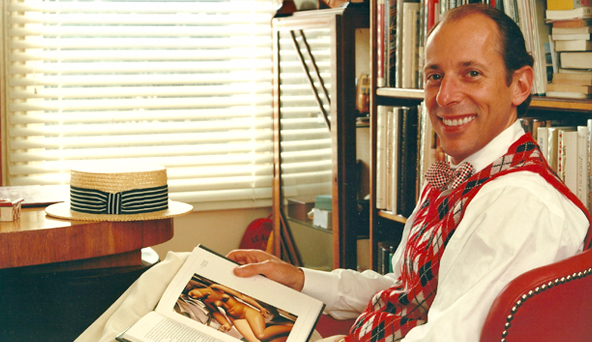
Joseph Leopold Eichler was born on June 25, 1900, in New York City. In 1940 he moved his family to the West Coast, where he became treasurer of his in-laws’ family-run wholesale food business. He had no training in architecture or construction, and his son Ned later recalled that he had never touched a tool until he became interested in building modern homes. During World War II he rented the Sidney Bazett House in Hillsborough, a Usonian home designed by Frank Lloyd Wright, and lived there with his wife and their two sons, Ned and Dick. The experience deepened his admiration for Wright and inspired him to offer well-designed homes at moderate prices to the middle class. After the war he formed the Sunnyvale Building Company, which at first sold small prefabricated houses to owners who already had lots, and he built about 300 fairly conventional homes before turning to architects. He tested ideas in his own family home in Atherton, a 1951 design by Anshen & Allen, before bringing them to his tracts. Eichler had a headstrong personality, and after Eichler Homes went public in 1961 he never accustomed himself to giving up complete control. He died on July 1, 1974, while the two-story homes of the Los Arboles Addition, among his last and most ambitious projects, were still under construction.

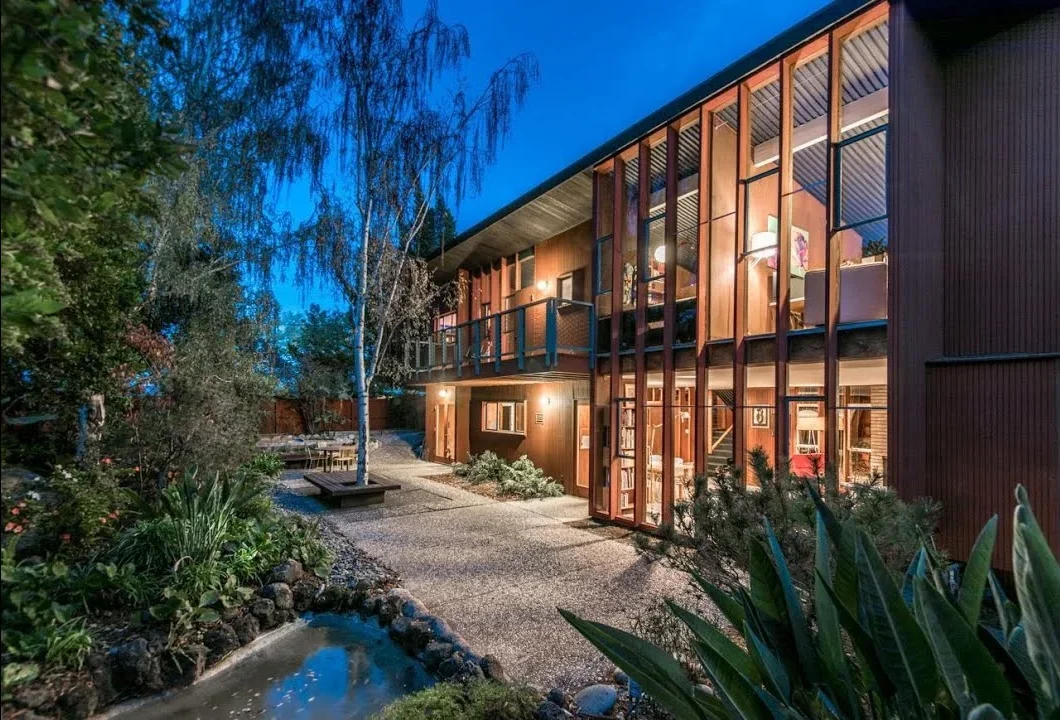
In 1949 Eichler hired Robert Anshen of Anshen & Allen, an admirer of Wright, to design a prototype, and the resulting homes went on sale in Sunnyvale in 1950 for under $10,000, with appliances and radiant floor heating included. He was the first merchant builder to work closely with postwar housing architects, and he used them to design his tract homes and not only his custom houses. Anshen & Allen designed the earliest Eichlers, and he later brought in A. Quincy Jones and Frederick Emmons of Los Angeles, whose designs account for about 5,000 Eichler homes by Emmons’ estimate. Claude Oakland & Associates of San Francisco also became a principal designer for the company. From about 1956 Eichler experimented with atriums, and by 1958 the central atrium was fully integrated into his plans and had become the defining feature of an Eichler home. In 1955 he commissioned Jones to design the X-100, an experimental steel house built in 1956 at the San Mateo Highlands to test steel construction and show off advanced appliances. Between the late 1940s and 1974 his company built about 11,000 homes, most of them in the Bay Area, and its largest contiguous development, the Highlands in San Mateo, was built between 1956 and 1964. Eichler sold to buyers of any race or religion when restrictive covenants excluded many people elsewhere, and he volunteered his developments as case studies of successful integration. Eichler Homes filed for bankruptcy in 1967, but he kept building through Eichler Associates until the end of his life.
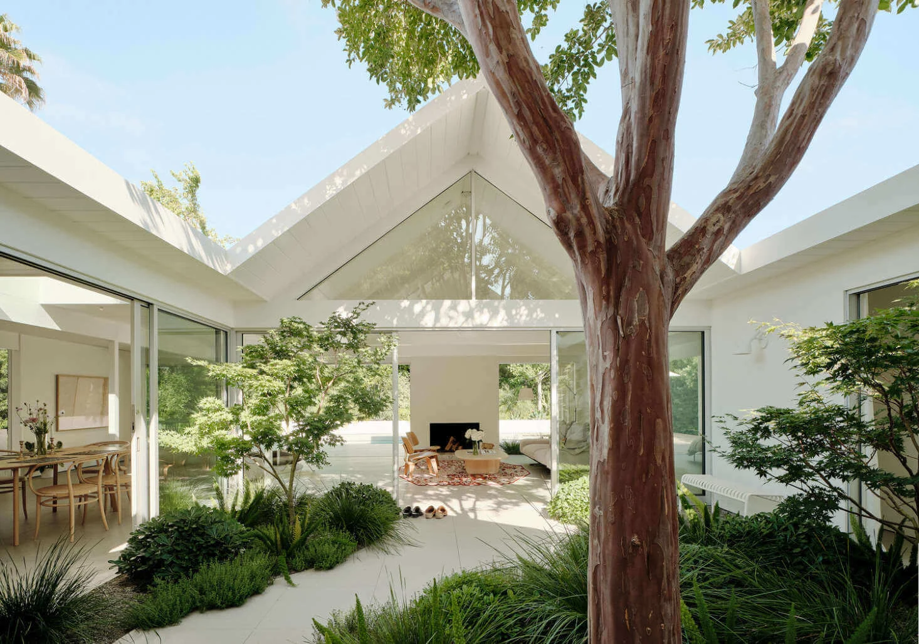
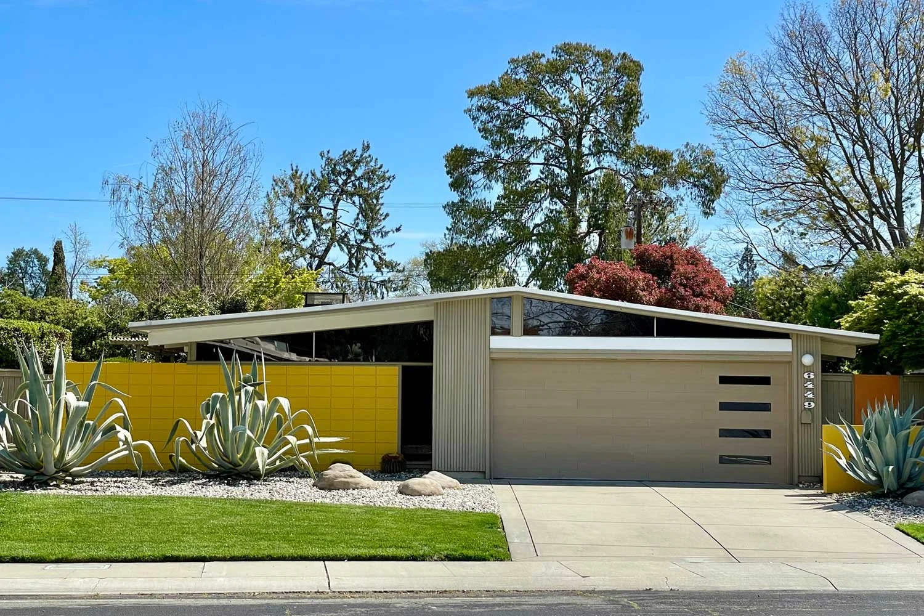
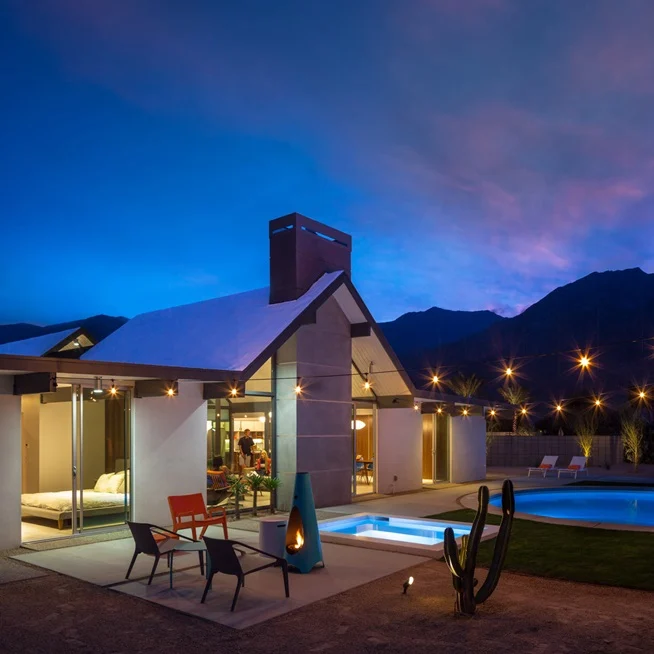
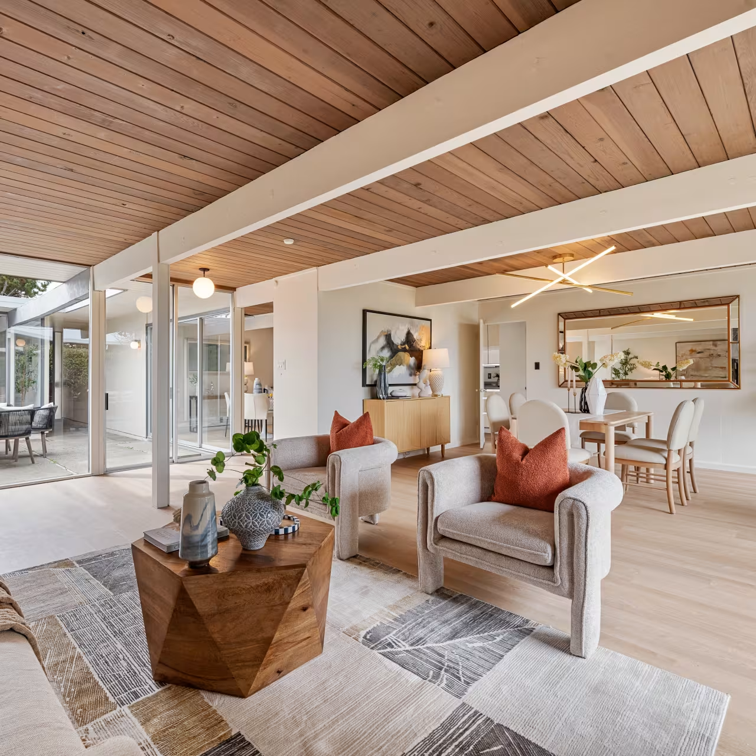
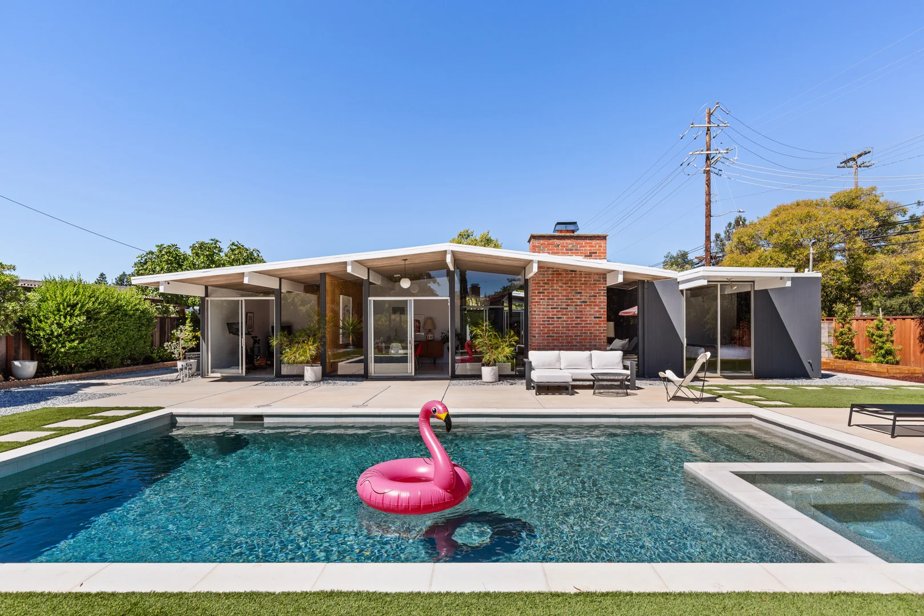
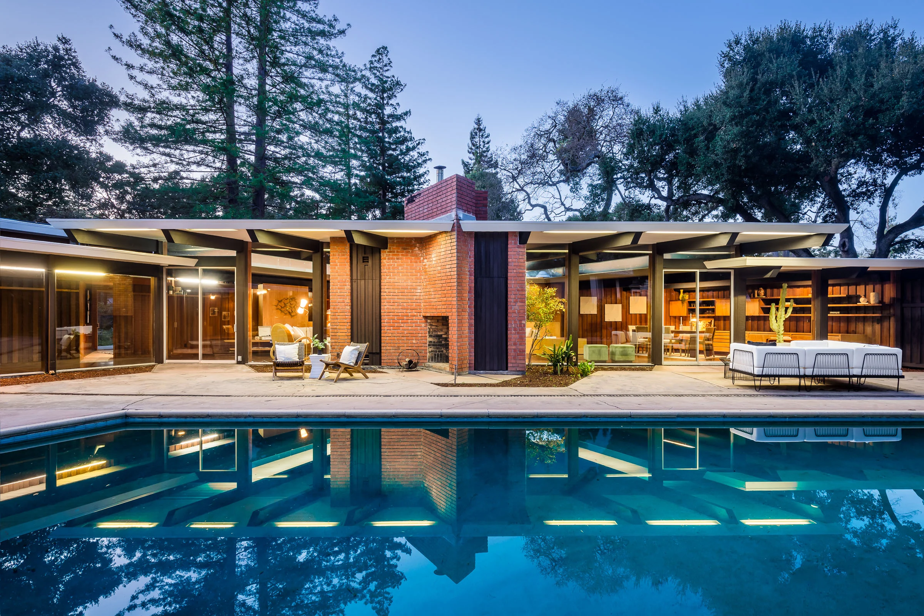
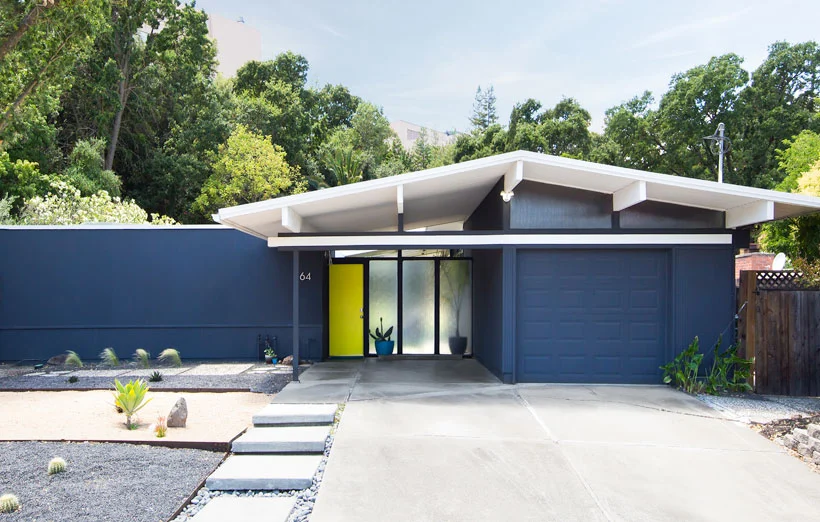
Eichler homes paired exposed post-and-beam construction with walls of glass, bringing the openness of Wright’s Usonian houses to ordinary suburban lots. A central atrium courtyard and radiant floor heating gave the houses an indoor-outdoor ease unusual in postwar tract housing. Though Eichler was neither an architect nor a designer, he insisted on architect-designed plans and treated each neighborhood as a living experiment in democratic design.
Key Influences
- Modernism for the Middle Class: He proved that architect-designed modern homes could be built and sold at moderate prices to ordinary families.
- The Architect-Designed Tract Home: As the first merchant builder to work closely with postwar housing architects, he changed what a tract home could be.
- Integrated Neighborhoods: His policy of selling to buyers of any race or religion showed that integrated housing could succeed as a business.
- The Atrium House: His atrium plans made the central courtyard an icon of California Modern living.
- Lasting Neighborhoods: His tracts remain highly sought after, and the Fairglen Additions in San Jose is listed on the National Register of Historic Places.
If you are interested in further stories of the artists who shaped Art Deco, return to our artists page to browse the full directory.

Related Products from ArtDecoCollection.com